

$925,000
1,161
SQ FT
$797
SQ/FT
37605 Pimento Common
@ Central - 3700 - Fremont, Fremont

- 2 Bed
- 2 Bath
- 2 Park
- 1,161 sqft
- FREMONT
-

-
Sat Aug 15, 1:30 pm - 4:00 pm
Gorgeous Starter home/Investment - move-in ready - 2 Levels Condo
-
Sun Aug 16, 1:30 pm - 4:00 pm
Gorgeous Starter home/Investment - move-in ready - 2 Levels Condo
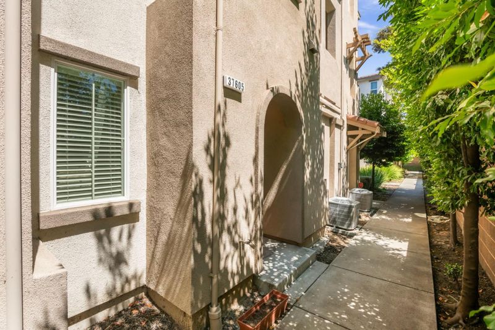
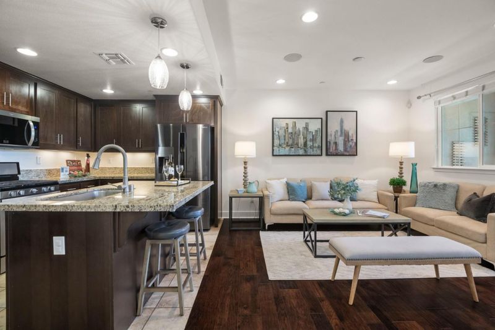
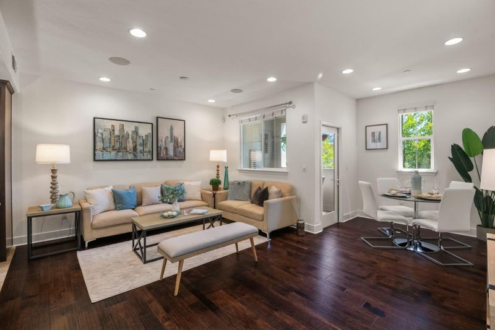
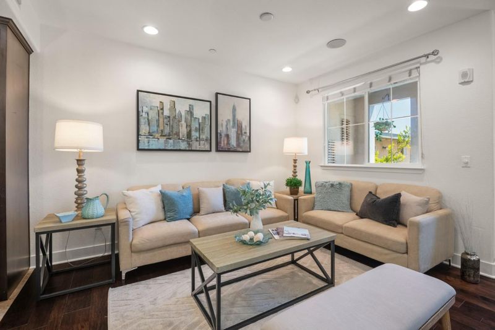
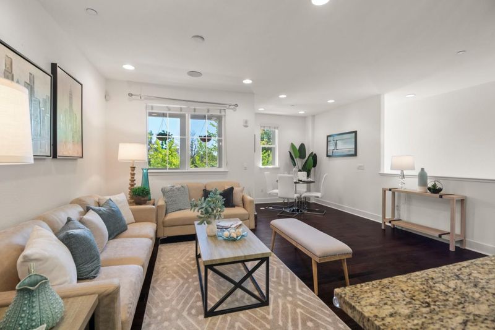
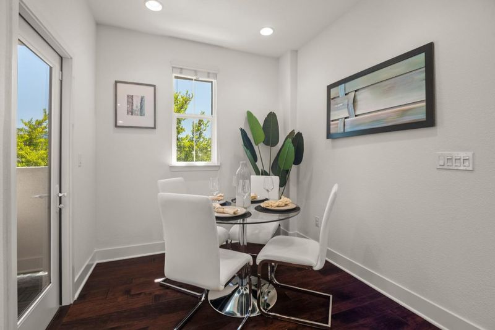
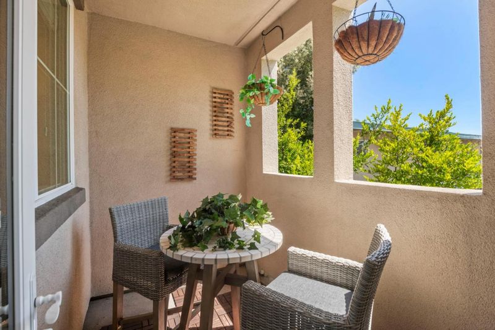
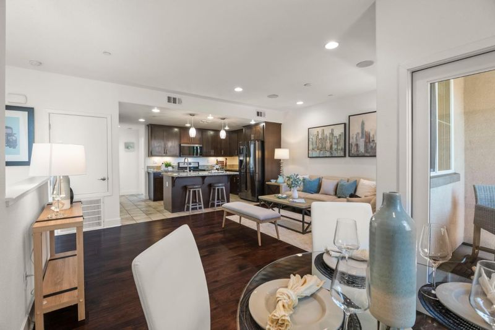
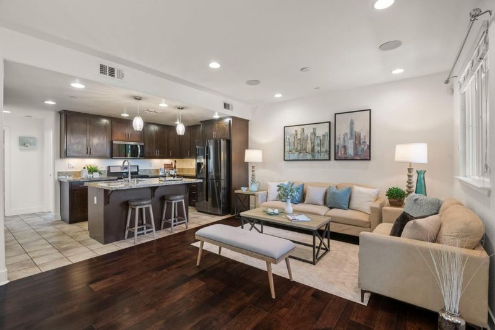
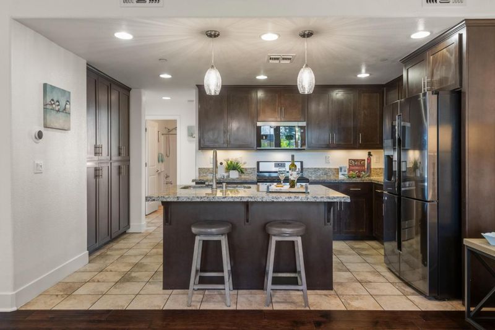
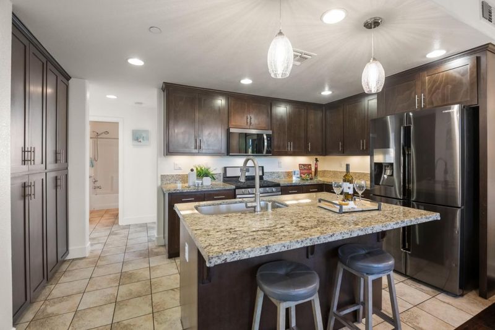
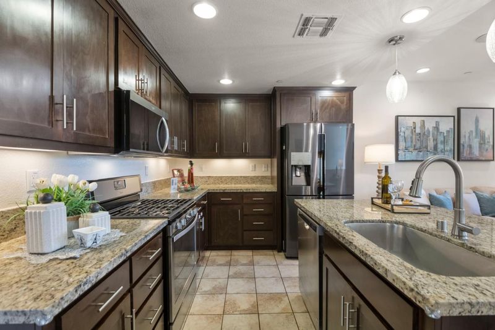
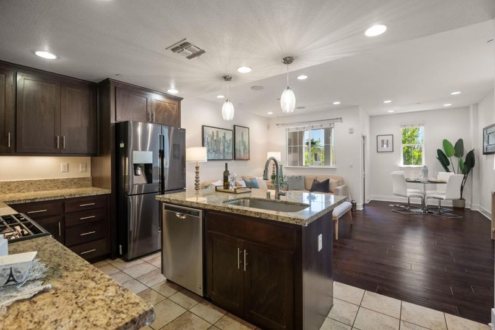
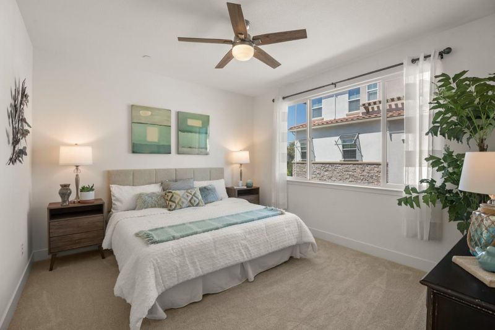
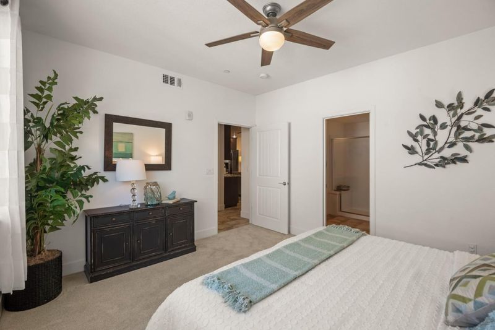
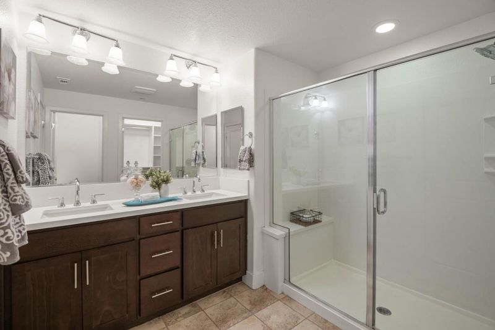
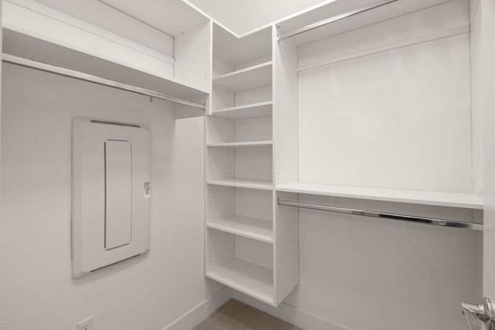
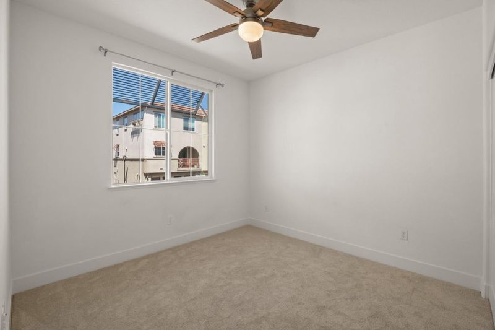
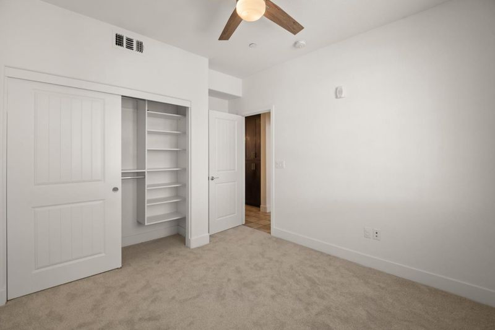
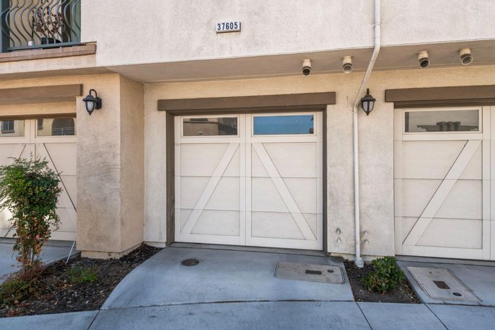
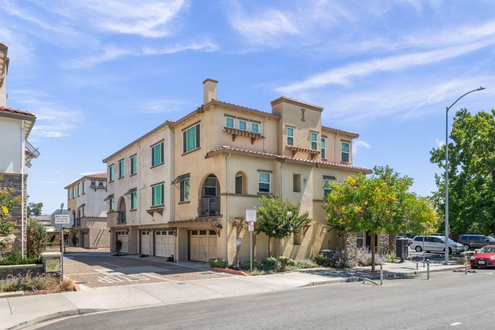
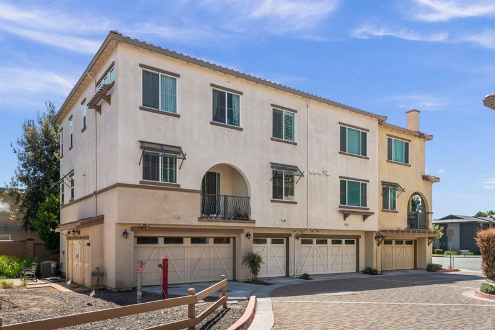
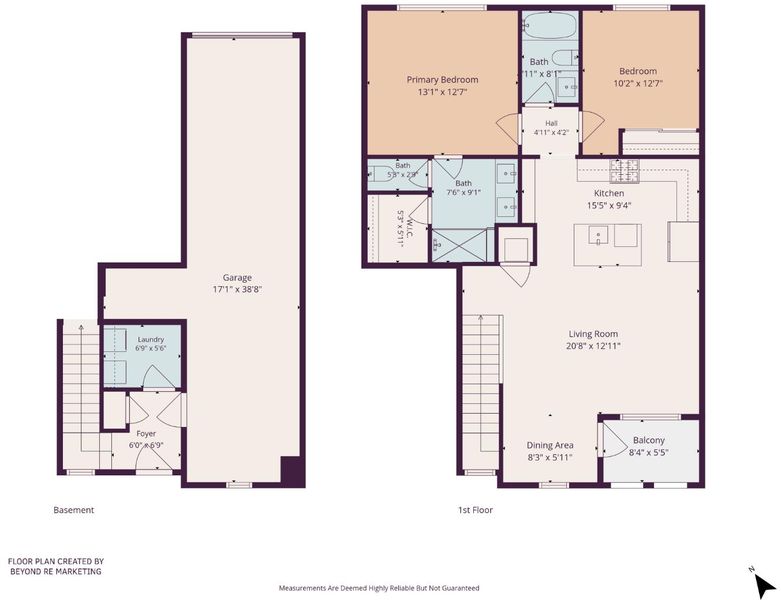
Modern Townhouse-Style Living in the Heart of Fremont! Meticulously maintained and thoughtfully designed, this light-filled 2-level condo offers the space, privacy, and feel of a townhouse in one of Fremonts most desirable and commuter-friendly neighborhoods. The open-concept main level features beautiful engineered hardwood flooring and a seamless flow between the spacious living area and stylish gourmet kitchen, complete with granite countertops, contemporary cabinetry, premium stainless-steel appliances, and an oversized center islandperfect for everyday living and entertaining. Generously sized bedrooms with brand-new carpet provide comfort and privacy, including a serene primary suite with a walk-in closet and private ensuite bath. An attached 2-car garage adds exceptional convenience, while energy-efficient systems provide everyday comfort and value. Ideally located near Quarry Lakes, Lake Elizabeth, Dusterberry Park, highly regarded schools, shopping, dining, Fremont BART, and ACE Train, with easy access to major highways and the Bay Areas major employment and tech corridors. Turnkey, stylish, and ideally locatedthis exceptional Fremont home is ready to welcome you!

- Days on Market
- 6 days
- Current Status
- Active
- Original Price
- $925,000
- List Price
- $925,000
- On Market Date
- Aug 6, 2026
- Property Type
- Condominium
- Area
- 3700 - Fremont
- Zip Code
- 94536
- MLS ID
- ML82056770
- APN
- 501-0731-078
- Year Built
- 2017
- Stories in Building
- 2
- Possession
- COE
- Data Source
- MLSL
- Origin MLS System
- MLSListings, Inc.
Centerville Junior High
Public 7-8 Middle
Students: 972 Distance: 0.2mi
Holy Spirit Elementary School
Private K-8 Elementary, Religious, Coed
Students: 272 Distance: 0.3mi
Montessori School Of Centerville
Private K-3
Students: 10 Distance: 0.3mi
Learn and Play Montessori School
Private PK-2 Preschool Early Childhood Center, Montessori, Elementary, Coed
Students: 8 Distance: 0.4mi
Prince Of Peace Lutheran School
Private K-8 Elementary, Religious, Coed
Students: 452 Distance: 0.5mi
Thornton Junior High School
Public 7-8 Middle
Students: 1297 Distance: 0.6mi
- Bed
- 2
- Bath
- 2
- Double Sinks, Primary - Stall Shower(s), Shower over Tub - 1, Tile
- Parking
- 2
- Attached Garage, Gate / Door Opener, Tandem Parking
- SQ FT
- 1,161
- SQ FT Source
- Unavailable
- Kitchen
- 220 Volt Outlet, Countertop - Granite, Dishwasher, Garbage Disposal, Island with Sink, Microwave, Oven Range - Gas, Pantry, Refrigerator
- Cooling
- Central AC
- Dining Room
- Dining Area
- Disclosures
- NHDS Report
- Family Room
- No Family Room
- Flooring
- Carpet, Hardwood, Tile
- Foundation
- Concrete Slab
- Heating
- Central Forced Air - Gas
- Laundry
- Dryer, Electricity Hookup (220V), In Utility Room, Washer
- Views
- Neighborhood
- Possession
- COE
- Architectural Style
- Flat
- * Fee
- $388
- Name
- The Hub at Peppertree Community Associat
- Phone
- 510-509-2945
- *Fee includes
- Common Area Electricity, Fencing, Insurance - Common Area, and Maintenance - Common Area
MLS and other Information regarding properties for sale as shown in Theo have been obtained from various sources such as sellers, public records, agents and other third parties. This information may relate to the condition of the property, permitted or unpermitted uses, zoning, square footage, lot size/acreage or other matters affecting value or desirability. Unless otherwise indicated in writing, neither brokers, agents nor Theo have verified, or will verify, such information. If any such information is important to buyer in determining whether to buy, the price to pay or intended use of the property, buyer is urged to conduct their own investigation with qualified professionals, satisfy themselves with respect to that information, and to rely solely on the results of that investigation.
School data provided by GreatSchools. School service boundaries are intended to be used as reference only. To verify enrollment eligibility for a property, contact the school directly.