

$850,000
2,750
SQ FT
$309
SQ/FT
1535 Sword Street
@ Gold Street - Dixon

- 5 Bed
- 2.5 (2/1) Bath
- 4 Park
- 2,750 sqft
- Dixon
-

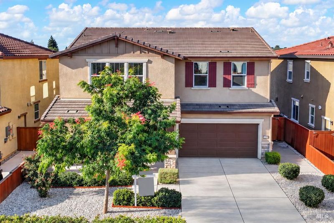
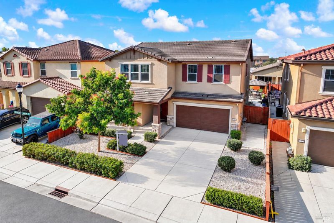
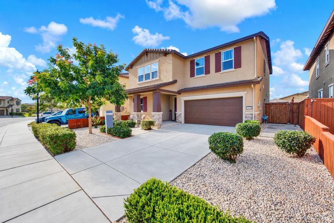
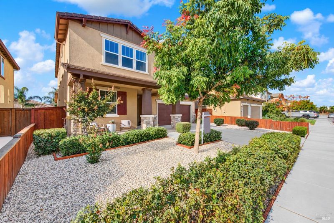
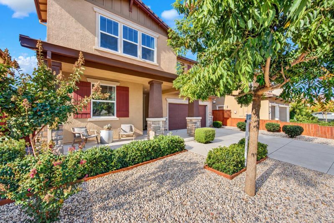
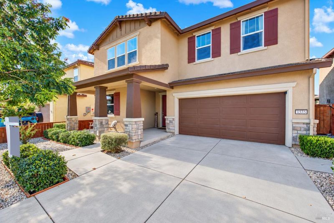
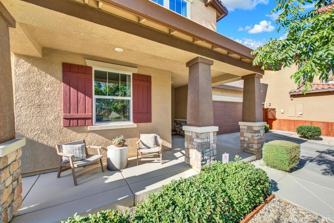
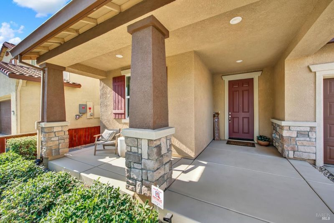
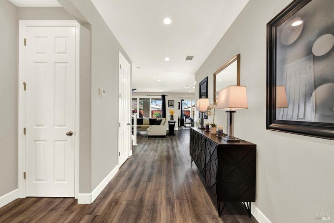
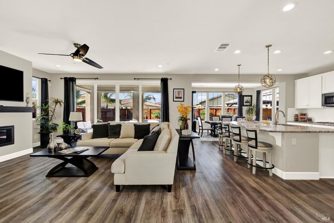
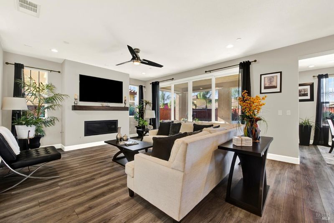
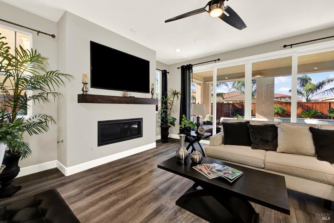
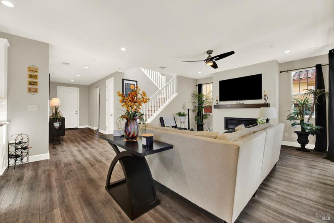
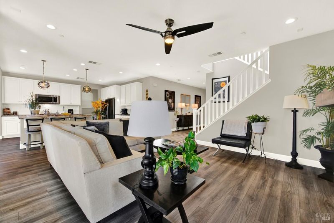
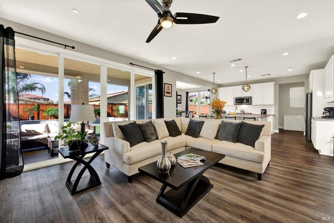
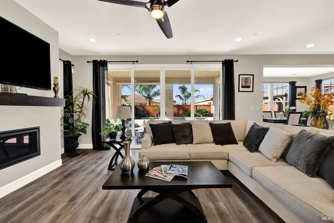
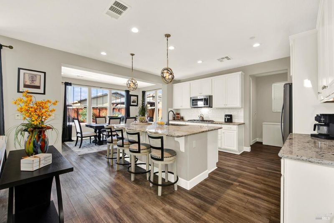
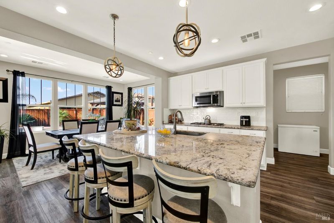
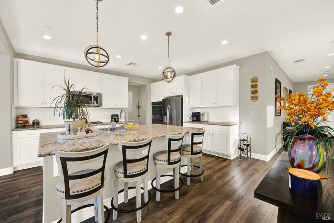
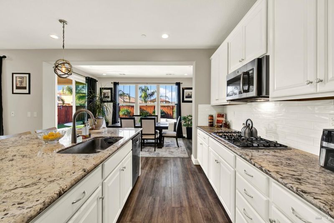
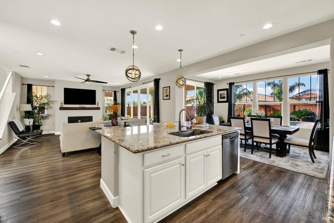
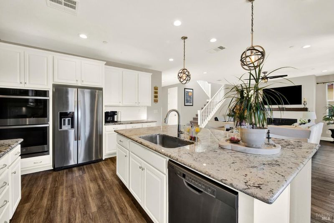
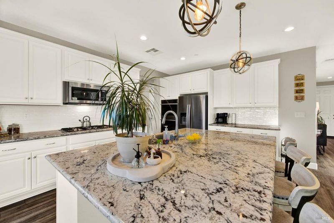
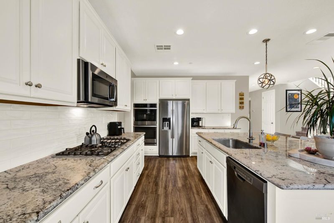
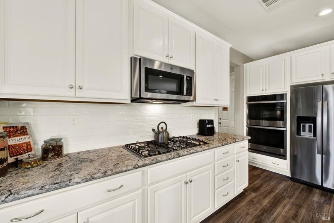
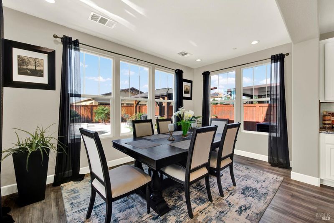
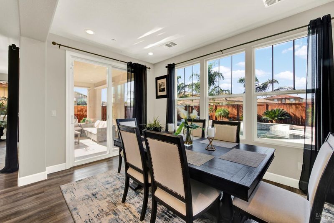
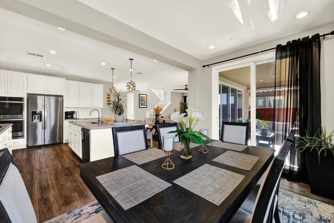
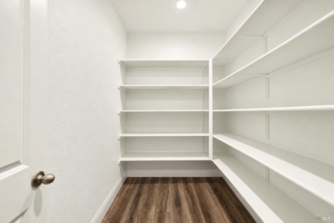
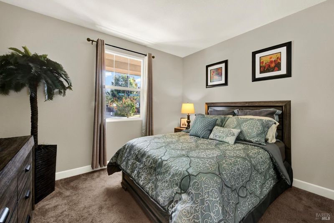
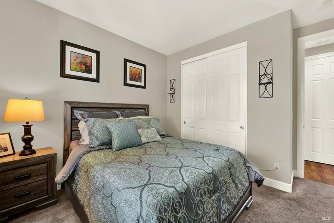
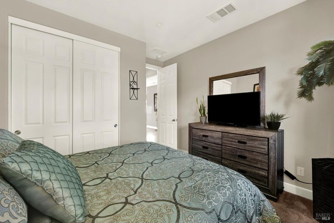
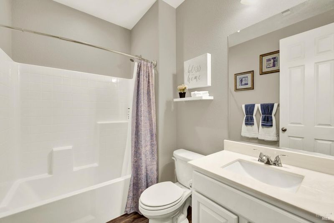
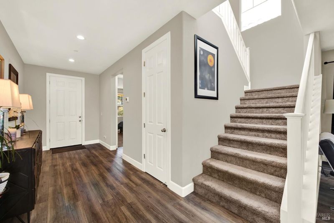
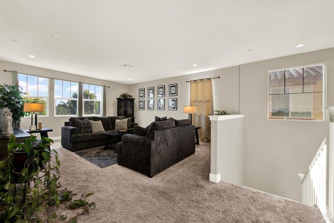
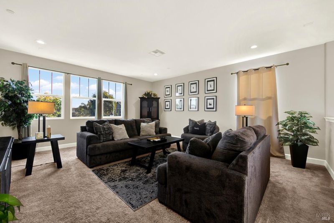
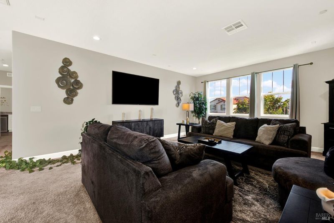
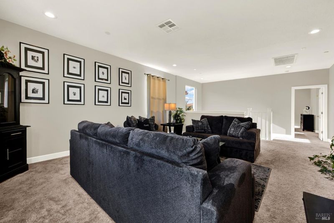
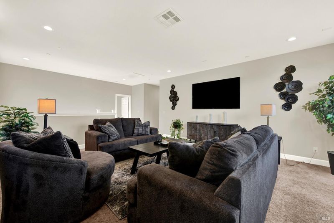
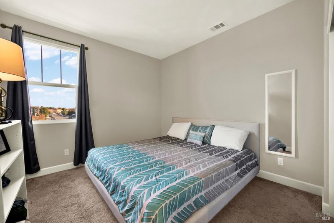
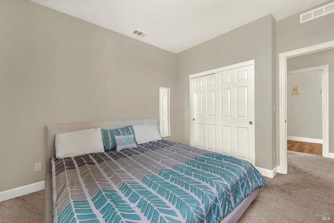
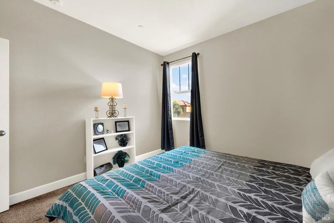
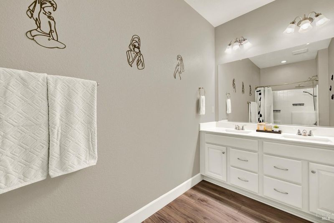
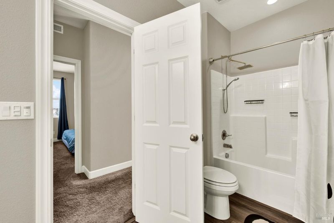
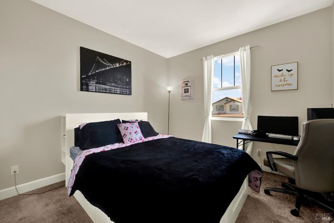
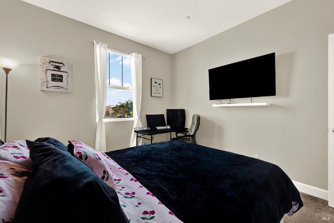
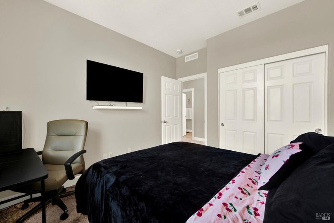
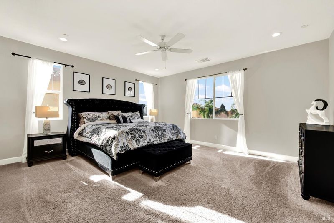
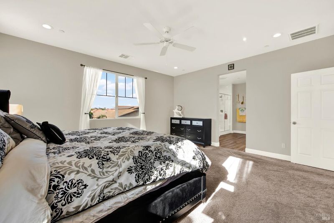
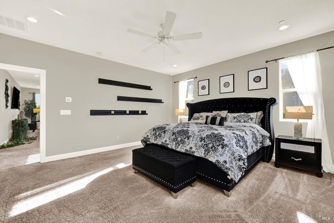
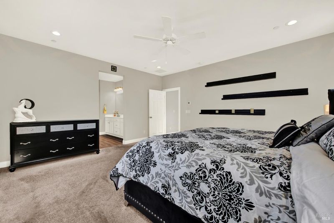
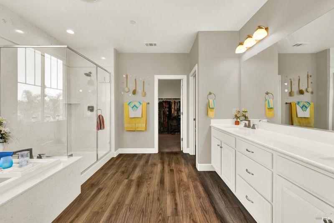
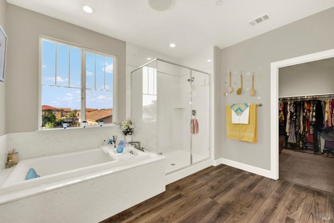
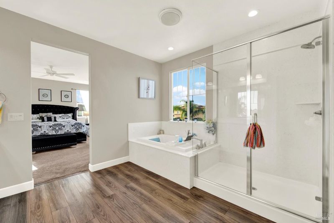
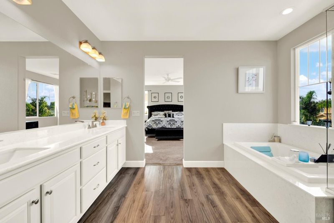
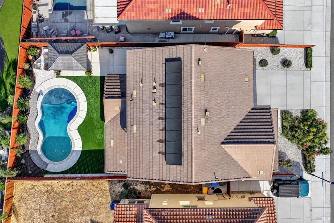
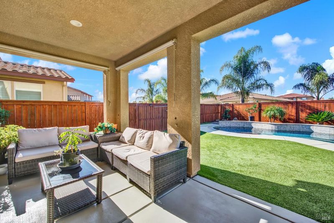
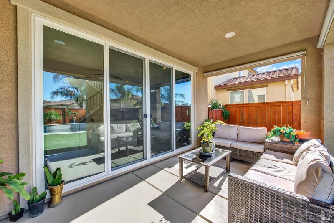
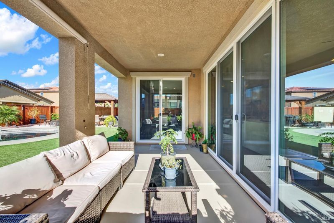
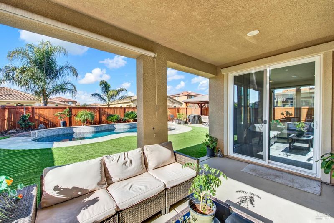
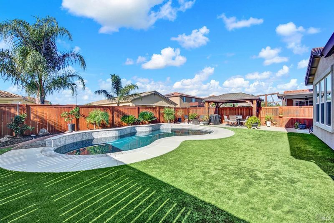
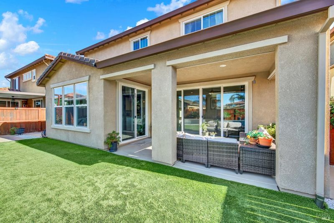
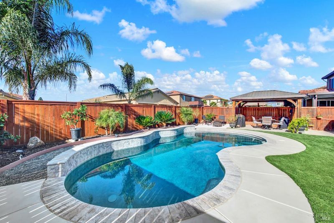
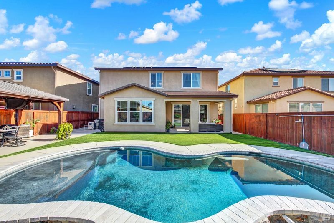
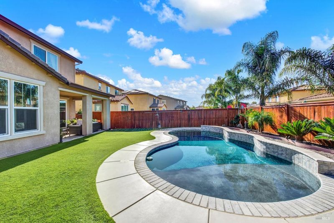
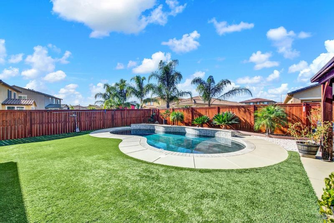
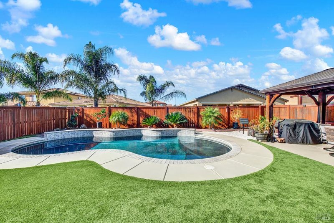
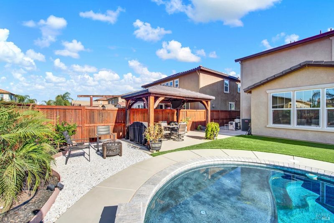
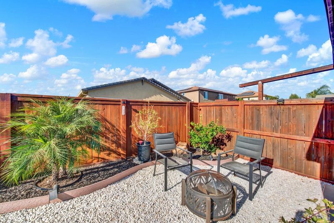
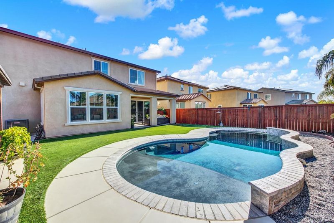
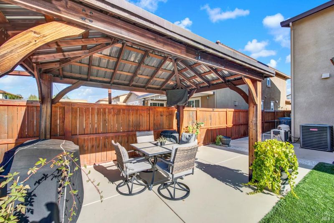
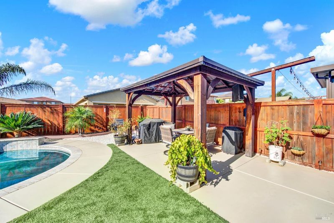
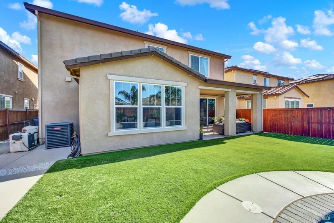
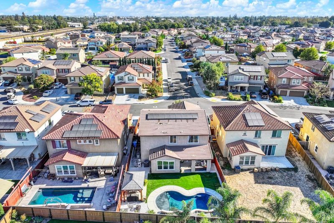
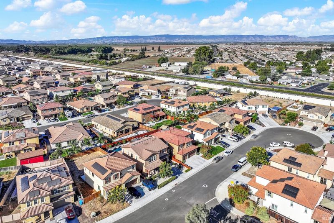
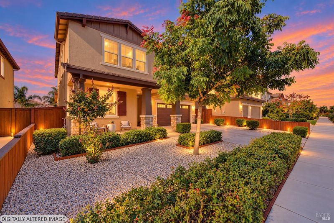
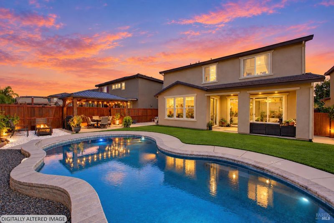
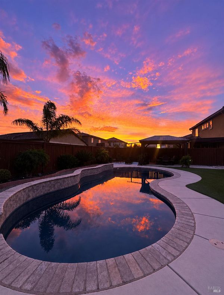
Welcome to this gorgeous two-story home offering 4 bedrooms, 3 full baths, and an additional loft space perfect for entertaining, a home office, or flexible living. A full bedroom and bath downstairs provide convenience and versatility for guests or multi-generational living. There are simply too many upgrades to list, but highlights include a chef's kitchen with bright white cabinetry, stunning White Ice granite countertops, a convenient butler's pantry, and a gas-insert fireplace in the adjoining Family Room. Enjoy the added benefits of owned solar, an upgraded insulation package, tankless water heater, and luxury vinyl plank flooring throughout. Step outside through the impressive center-meet sliding glass doors to a beautifully enclosed sunroom/porch, creating an effortless extension of the living space. The backyard is designed for entertaining, featuring a gorgeous built-in pool with double waterfalls, a pergola with TV, and professionally installed faux grass for easy maintenance. The front yard is thoughtfully landscaped with low-maintenance design, allowing you to spend more time enjoying the home and less time maintaining it. This home truly combines thoughtful upgrades, functionality, and an exceptional indoor-outdoor lifestyle.

- Days on Market
- 1 day
- Current Status
- Active
- Original Price
- List Price
- $850,000
- On Market Date
- Sep 24, 2026
- Property Type
- Single Family Residence
- Area
- Dixon
- Zip Code
- 95620
- MLS ID
- 326080599
- APN
- 0114341120
- Year Built
- 2020
- Stories in Building
- 2
- Possession
- Seller Rent Back
- Data Source
- BAREIS
- Origin MLS System
Neighborhood Christian School
Private K-8 Elementary, Religious, Coed
Students: 97 Distance: 0.5mi
C. A. Jacobs Intermediate School
Public 7-8 Middle, Yr Round
Students: 731 Distance: 0.7mi
Dixon High School
Public 9-12 Secondary, Yr Round
Students: 1097 Distance: 0.7mi
Dixon Montessori Charter
Charter K-8
Students: 414 Distance: 0.7mi
Dixon Community Day School
Public 7-12 Yr Round
Students: 12 Distance: 0.8mi
Maine Prairie High (Continuation) School
Public 10-12 Continuation, Yr Round
Students: 83 Distance: 0.8mi
- Bed
- 5
- Bath
- 2.5 (2/1)
- Double Vanity, Tub w/Shower Over
- Parking
- 4
- Attached, Garage Door Opener, Garage Faces Front, Inside Entrance
- SQ FT
- 2,750
- SQ FT Source
- Assessor Auto-Fill
- Lot SQ FT
- 6,064.0
- Lot Acres
- 0.1392 Acres
- Pool Info
- Built-In, Gas Heat
- Kitchen
- Butlers Pantry, Granite Counters, Island w/Sink, Kitchen/Family Combo
- Cooling
- Ceiling Fan(s), Central Air
- Dining Room
- Dining/Family Combo, Formal Area
- Disclosures
- Standard
- Family Room
- Great Room
- Flooring
- Carpet
- Foundation
- Slab
- Fire Place
- Family Room, Gas Starter, Insert
- Heating
- Central, Fireplace Insert
- Laundry
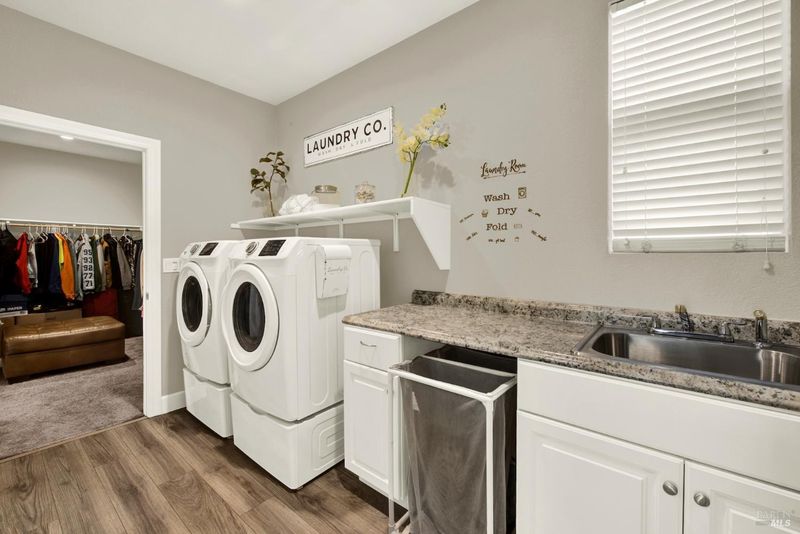
- Cabinets, Dryer Included, Inside Room, Upper Level, Washer Included
- Upper Level
- Bedroom(s), Full Bath(s), Loft, Primary Bedroom
- Main Level
- Bedroom(s), Family Room, Full Bath(s), Garage, Kitchen, Living Room, Primary Bedroom, Street Entrance
- Possession
- Seller Rent Back
- Basement
- None
- Architectural Style
- Traditional
- Fee
- $0
MLS and other Information regarding properties for sale as shown in Theo have been obtained from various sources such as sellers, public records, agents and other third parties. This information may relate to the condition of the property, permitted or unpermitted uses, zoning, square footage, lot size/acreage or other matters affecting value or desirability. Unless otherwise indicated in writing, neither brokers, agents nor Theo have verified, or will verify, such information. If any such information is important to buyer in determining whether to buy, the price to pay or intended use of the property, buyer is urged to conduct their own investigation with qualified professionals, satisfy themselves with respect to that information, and to rely solely on the results of that investigation.
School data provided by GreatSchools. School service boundaries are intended to be used as reference only. To verify enrollment eligibility for a property, contact the school directly.