

$799,000
2,443
SQ FT
$327
SQ/FT
30 Bishop
@ Pamona - Tenney Terrace, Crockett

- 3 Bed
- 3 Bath
- 2 Park
- 2,443 sqft
- Crockett
-

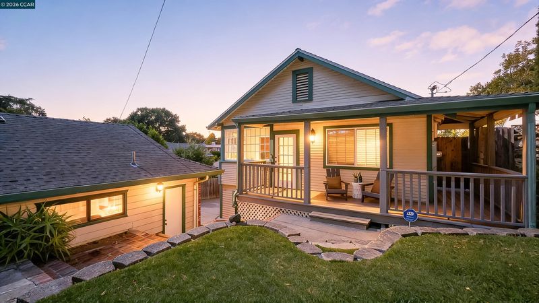
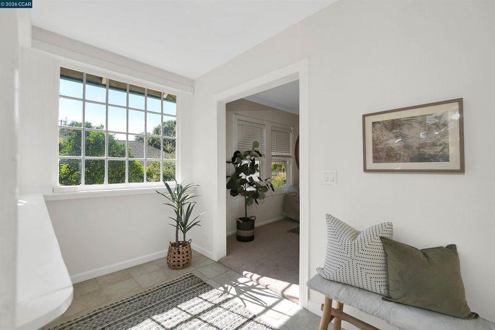
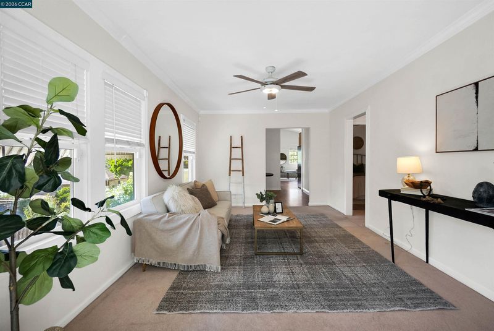
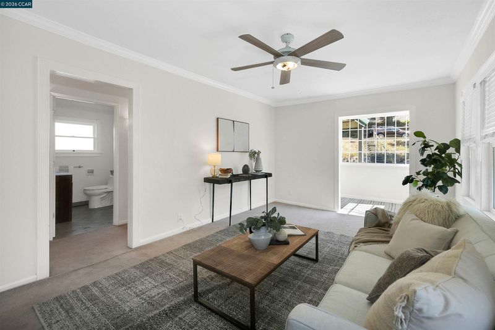
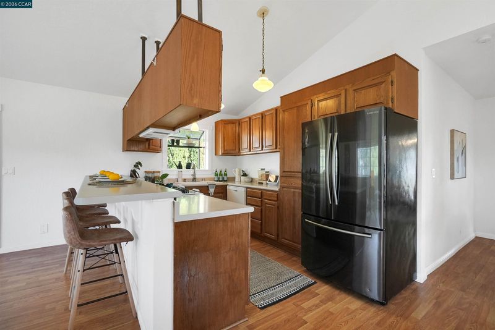
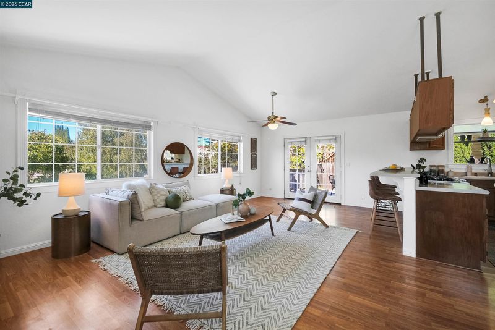
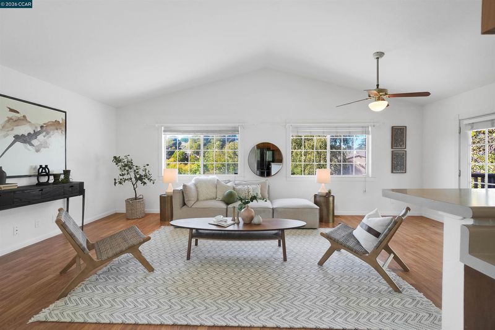
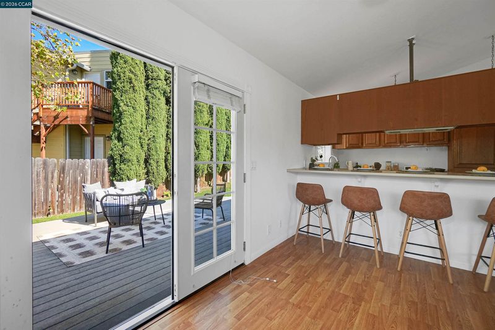
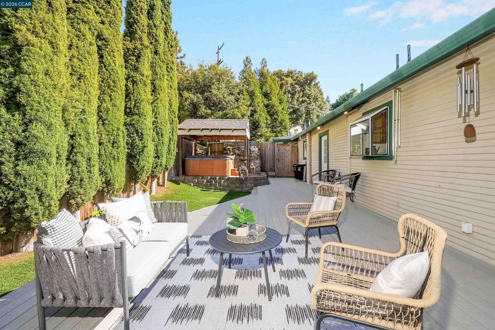
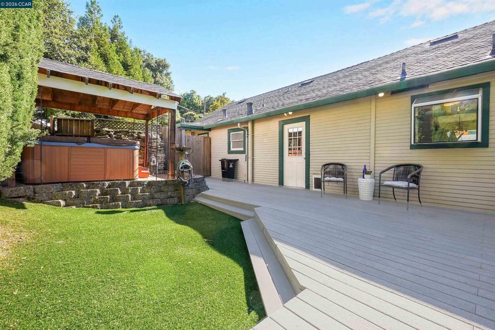
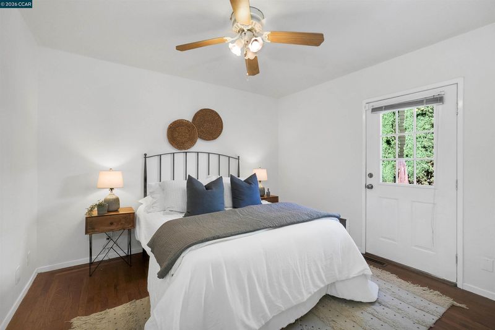
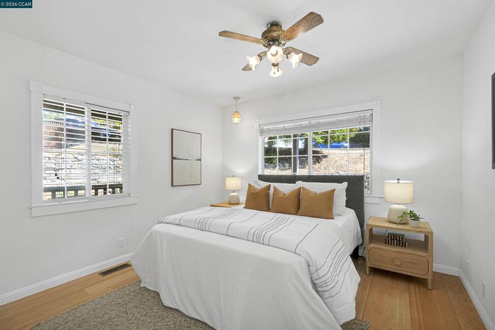
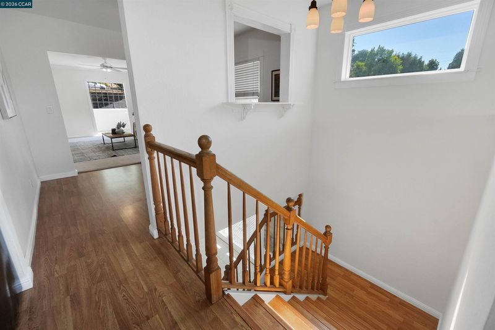
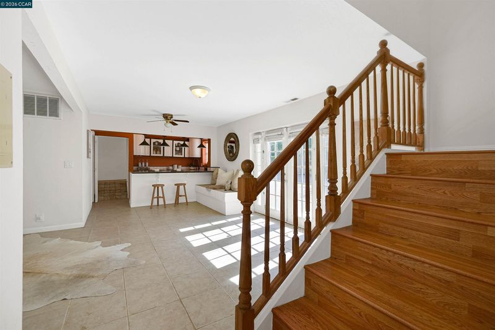
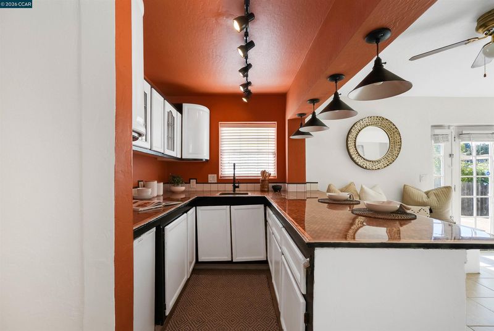
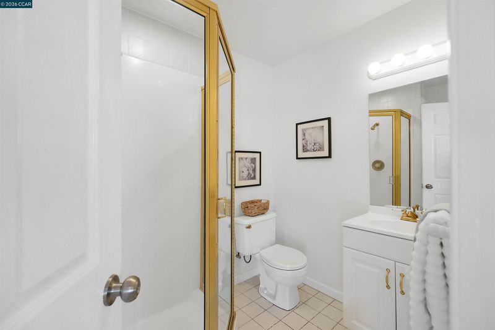
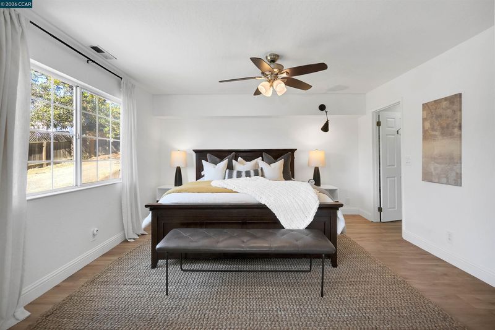
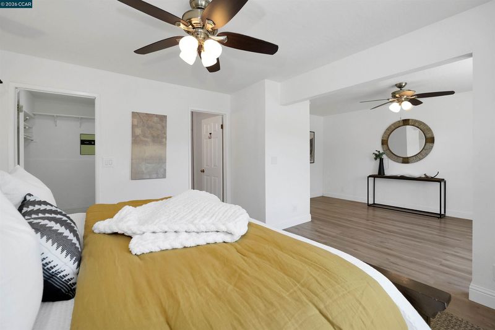
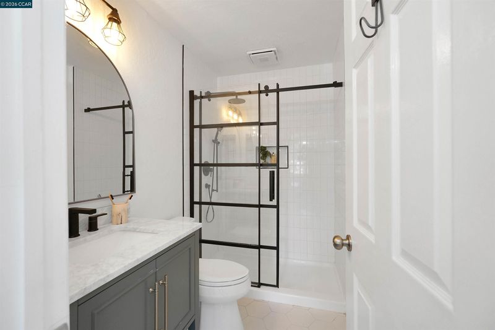
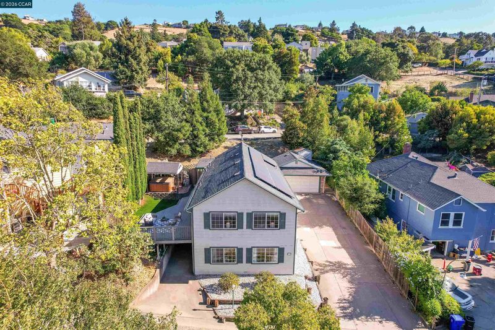
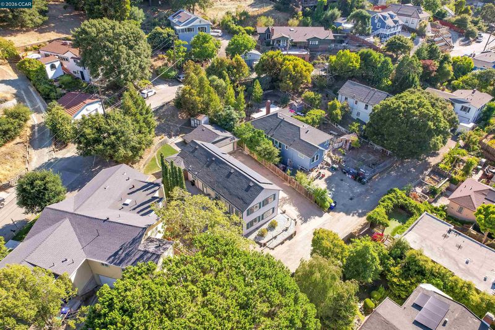
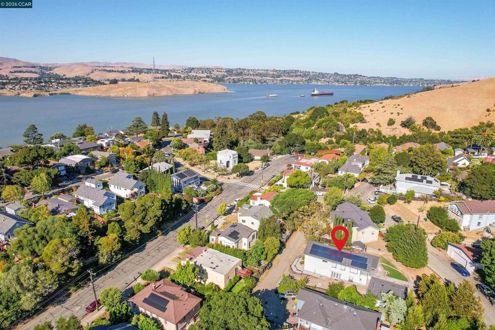
Welcome to this charming hillside home in Crockett, where timeless character meets flexible living and modern comfort. A welcoming front porch and sunlit, open-concept interiors set the tone for easy everyday living and effortless entertaining. The spacious kitchen flows seamlessly into the living and dining areas, featuring generous cabinetry, bar seating, and direct access to the deck for indoor-outdoor living at its best. Large windows fill the home with natural light, while the bedrooms offer comfort, privacy, and versatility, perfect for guests, a home office, or creative space. Downstairs, the lower level adds even more flexibility, ideal as a media room, lounge, workout space, or extended-stay setup. With its own private entrance, this level also lends itself well to a variety of uses, from multi-generational living to a potential income-producing space for extended guests or renters, offering options beyond the everyday. Outside is where this home truly shines. Multiple outdoor living areas, including a large deck, grassy yard, and private spa, create the perfect setting for relaxing or hosting friends on Crockett's mild evenings. Set in a picturesque small-town community with easy access to surrounding Bay Area hubs, this home offers the perfect blend of comfort, character, and convenience. Public records reflect this home as 4 bedrooms/3 baths, though it is being listed as 3 bedrooms/3 baths. Buyer to independently verify room count and square footage.

- Current Status
- New
- Original Price
- $799,000
- List Price
- $799,000
- On Market Date
- Aug 7, 2026
- Property Type
- Detached
- D/N/S
- Tenney Terrace
- Zip Code
- 94525
- MLS ID
- 41144186
- APN
- 3542210269
- Year Built
- 1924
- Stories in Building
- 2
- Possession
- Close Of Escrow
- Data Source
- MAXEBRDI
- Origin MLS System
- CONTRA COSTA
John Swett High School
Public 9-12 Secondary
Students: 453 Distance: 0.6mi
Willow High School
Public K-12 Continuation
Students: 35 Distance: 0.6mi
Carquinez Middle School
Public 6-8 Middle
Students: 294 Distance: 0.7mi
Vallejo Center for Learning
Private 7-12 Special Education Program, All Male, Boarding
Students: NA Distance: 1.5mi
Calvary Christian Academy
Private 1-12 Religious, Coed
Students: NA Distance: 2.0mi
Benicia High School
Public 9-12 Secondary
Students: 1565 Distance: 2.2mi
- Bed
- 3
- Bath
- 3
- Parking
- 2
- Side Yard Access
- SQ FT
- 2,443
- SQ FT Source
- Public Records
- Lot SQ FT
- 8,800.0
- Lot Acres
- 0.2 Acres
- Pool Info
- None
- Kitchen
- Dishwasher, Gas Range, Microwave, Dryer, Washer, Breakfast Bar, Counter - Solid Surface, Disposal, Gas Range/Cooktop
- Cooling
- Central Air
- Disclosures
- Nat Hazard Disclosure, Disclosure Package Avail
- Entry Level
- Flooring
- Laminate, Tile, Carpet
- Foundation
- Fire Place
- None
- Heating
- Heat Pump
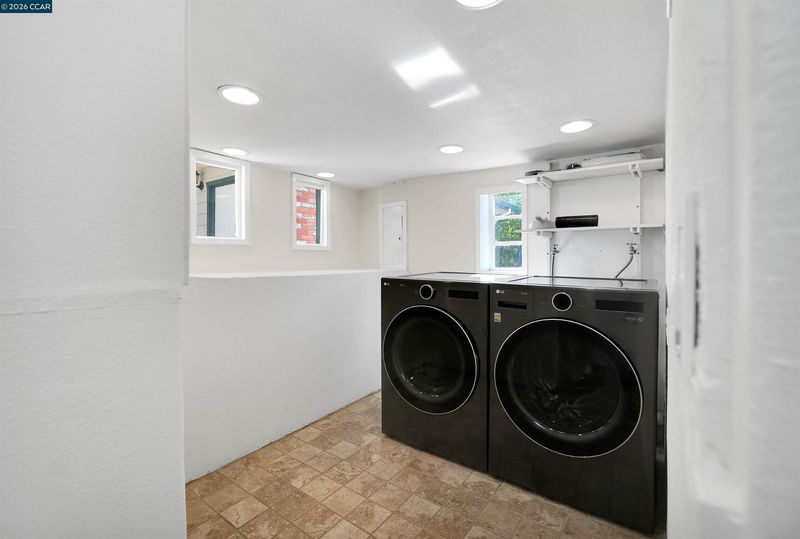
- Laundry
- Dryer, Washer
- Main Level
- None
- Possession
- Close Of Escrow
- Architectural Style
- Other
- Construction Status
- Existing
- Location
- Sloped Down
- Roof
- Unknown
- Water and Sewer
- Public
- Fee
- Unavailable
MLS and other Information regarding properties for sale as shown in Theo have been obtained from various sources such as sellers, public records, agents and other third parties. This information may relate to the condition of the property, permitted or unpermitted uses, zoning, square footage, lot size/acreage or other matters affecting value or desirability. Unless otherwise indicated in writing, neither brokers, agents nor Theo have verified, or will verify, such information. If any such information is important to buyer in determining whether to buy, the price to pay or intended use of the property, buyer is urged to conduct their own investigation with qualified professionals, satisfy themselves with respect to that information, and to rely solely on the results of that investigation.
School data provided by GreatSchools. School service boundaries are intended to be used as reference only. To verify enrollment eligibility for a property, contact the school directly.