

$3,600,000
2,410
SQ FT
$1,494
SQ/FT
401 Holly Park Circle
@ Park - SF District 9 - Bernal Heights, San Francisco

- 4 Bed
- 3.5 Bath
- 2 Park
- 2,410 sqft
- San Francisco
-

-
Fri Sep 25, 4:00 pm - 6:00 pm
-
Sat Sep 26, 2:00 pm - 4:00 pm
-
Sun Sep 27, 2:00 pm - 4:00 pm
-
Tue Sep 29, 2:00 pm - 4:00 pm
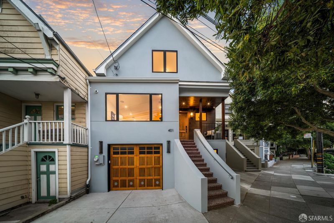
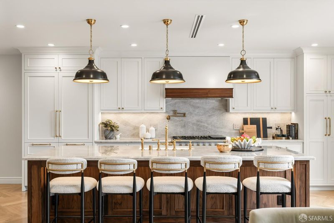
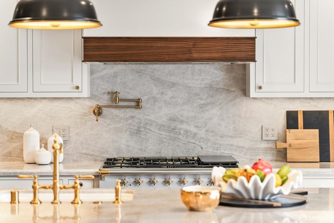
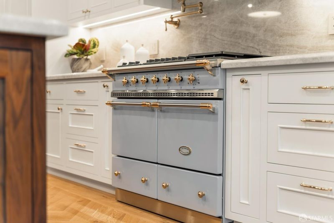
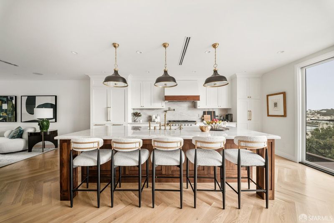
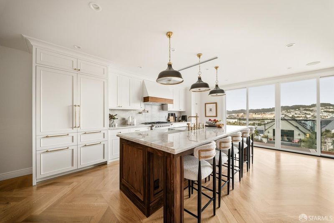
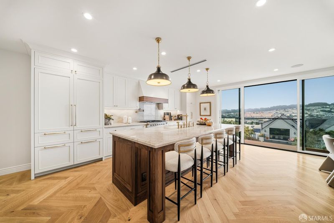
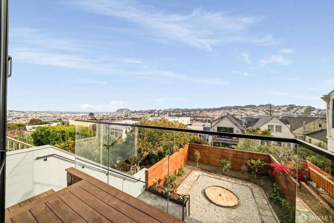
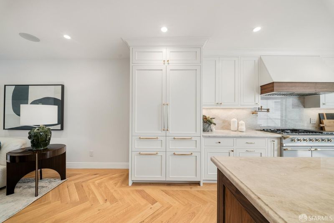
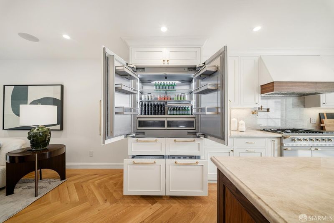
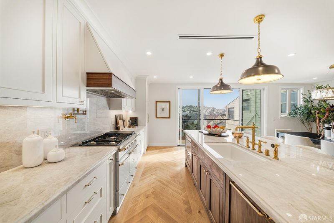
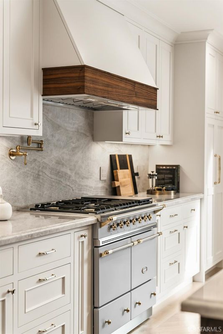
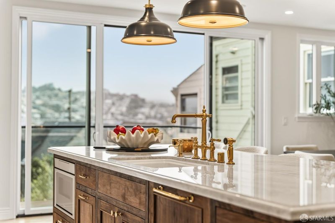
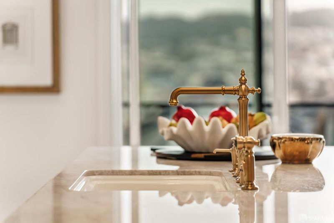
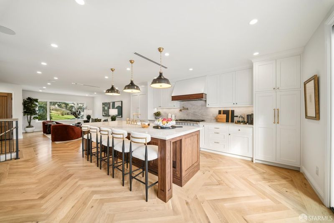
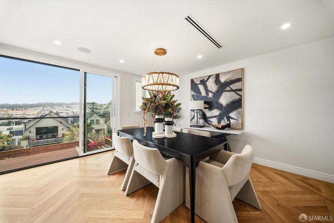
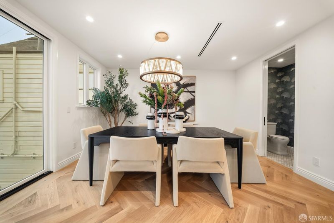
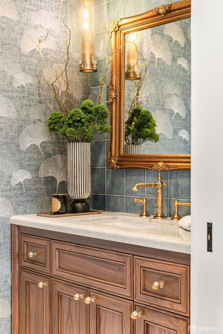
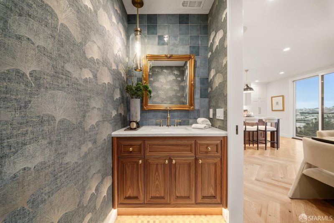
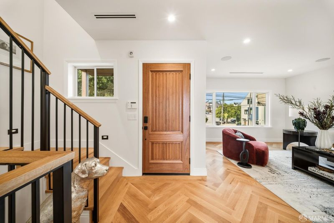
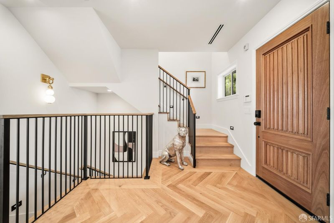
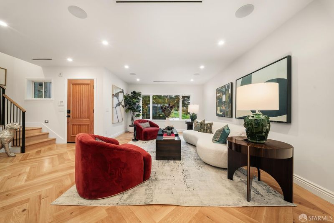
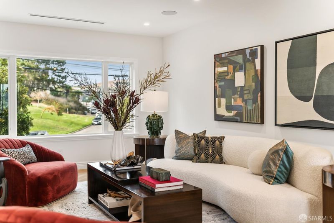
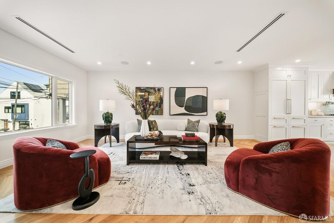
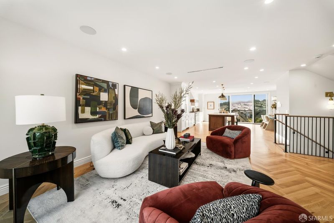
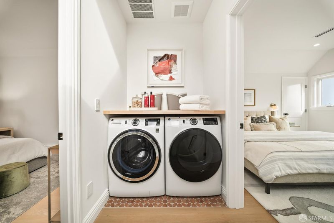
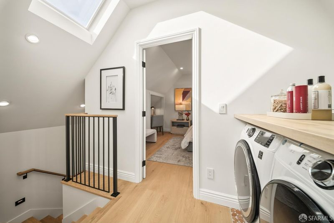
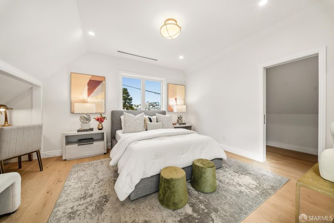
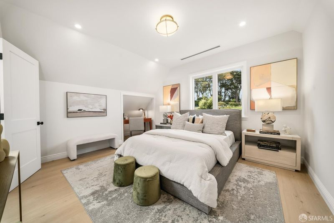
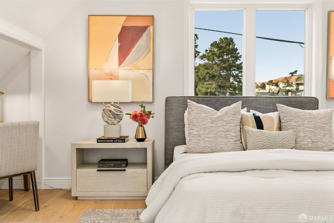
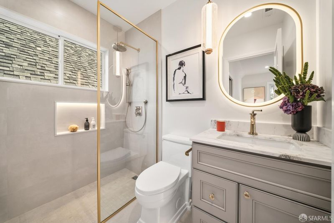
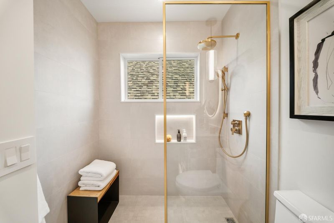
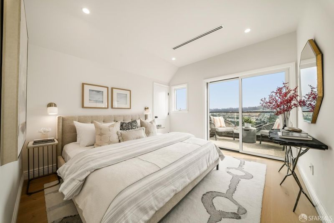
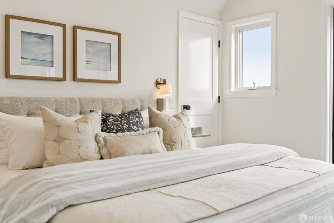
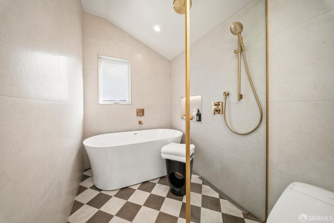
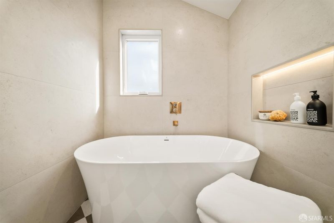
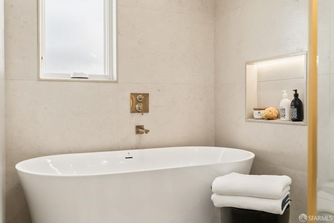
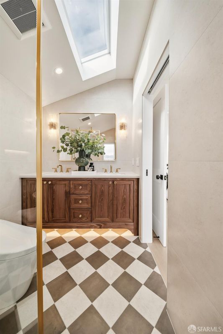
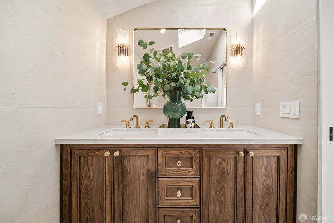
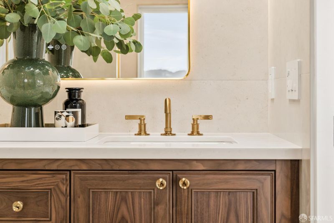
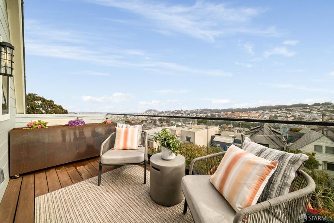
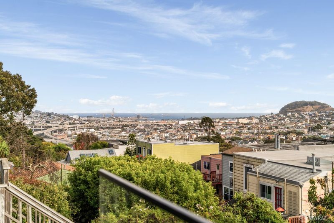
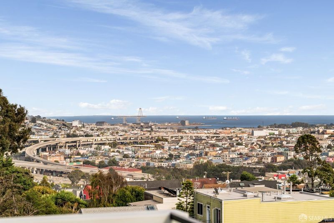
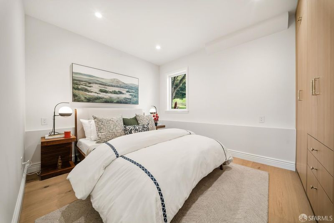
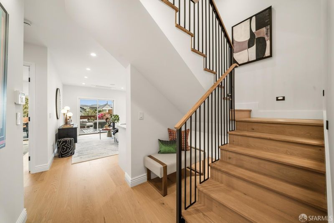
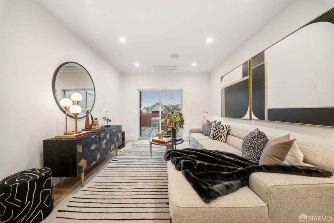
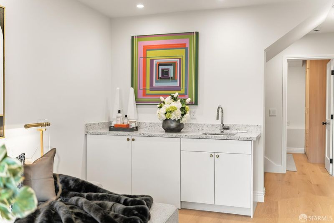
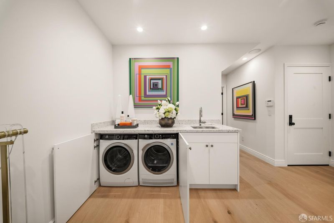
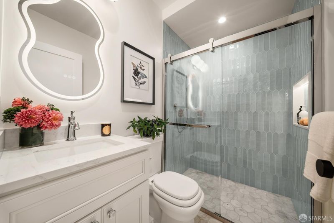
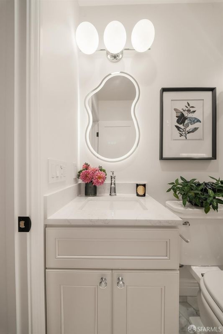
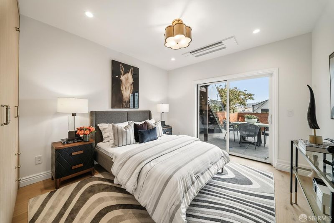
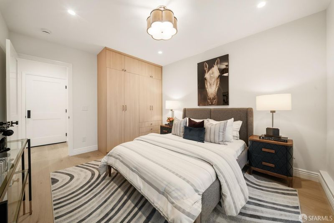
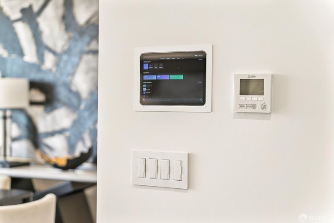
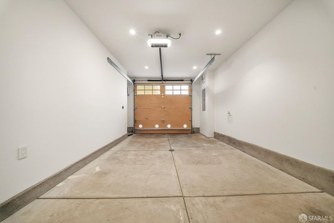
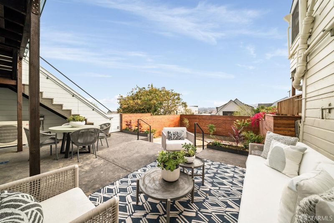
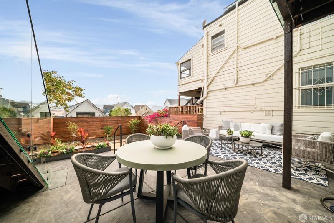
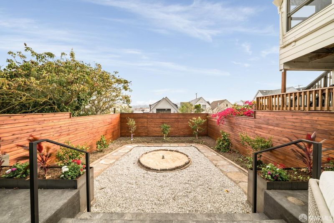
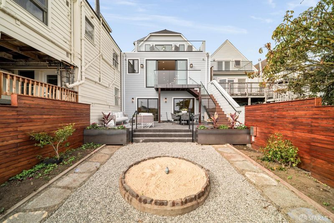
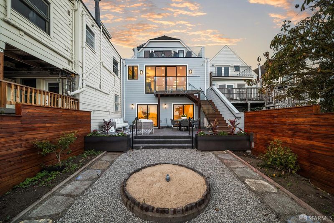
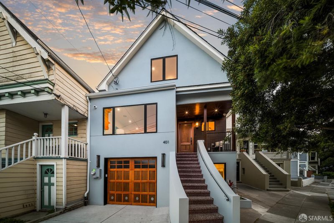
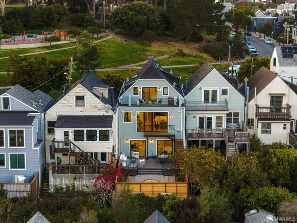
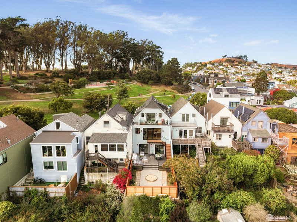
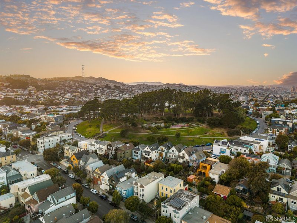
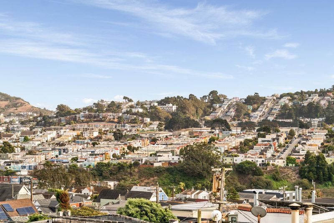
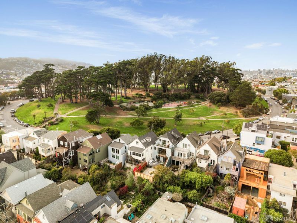
Elegantly transformed through a comprehensive down-to-the-studs renovation across three expansive levels, this 4-bedroom, 3.5-bathroom residence seamlessly blends architectural elegance with modern luxury. The main level welcomes you with rich herringbone white oak floors, a powder room, and an open layout designed for effortless entertaining. At its heart lies a chef's kitchen like no other, featuring a dramatic 10-foot Taj Mahal natural quartzite island, bespoke custom inset wood and walnut cabinetry with built-in Thermador appliances, and a statement dual-fuel Lacanche French range. Floor-to-ceiling glass doors open to panoramic views of the bay and a petite deck leading to the rear grounds, offering an idyllic indoor/outdoor flowmaking it the perfect house for entertaining or hosting guests. A lush, usable backyard oasis awaits with newly planted fruit trees, vibrant camellias, an inviting fire pit, and a concrete patio, ideal for dining, lounging or an outdoor kitchen setup. Two luxurious en-suite sanctuaries are served by a convenient laundry space upstairs, highlighted by a serene, south-facing primary suite complete with a spa-inspired bath featuring a soaking tub, bidet, custom dual vanity, and a private roof deck showcasing views of the San Francisco Bay. The north-facing primary suite boasts partial views of Bernal Hill and the bay. The versatile lower level provides exceptional flexibility for guest accommodation or an au-pair suite, featuring a media room, two bedrooms, a full bath, and a dedicated secondary built-in laundry cabinet. A brand-new roof, Marvin windows, 2-car parking with EV charging, and sophisticated upgrades ensure timeless comfort, while abundant natural light illuminates every corner of the home. Comforts and convenient amenities include new insulation, a multi-zone heat pump with AC, Lutron home automation, in-ceiling speakers, COAX & CAT6 throughout, new 200-amp service, new plumbing, and a hardwired camera & security system. Perfectly positioned steps from Holly Park and moments from Cortland Avenue's vibrant shops, the Alemany Farmers Market, and public transportation, this home is the ultimate San Francisco dream. Do not miss this chance to own one of Bernal Heights' rarest opportunities to date.

- Days on Market
- 0 days
- Current Status
- Active
- Original Price
- $3,600,000
- List Price
- $3,600,000
- On Market Date
- Sep 24, 2026
- Property Type
- Single Family Residence
- District
- SF District 9 - Bernal Heights
- Zip Code
- 94110
- MLS ID
- 426164903
- APN
- 5721047
- Year Built
- 1923
- Stories in Building
- 3
- Possession
- Close Of Escrow
- Data Source
- SFAR
- Origin MLS System
Serra (Junipero) Elementary School
Public K-5 Elementary
Students: 286 Distance: 0.1mi
Revere (Paul) Elementary School
Public K-8 Special Education Program, Elementary, Gifted Talented
Students: 477 Distance: 0.3mi
Fairmount Elementary School
Public K-5 Elementary, Core Knowledge
Students: 366 Distance: 0.5mi
Cornerstone Academy-Silver Campus
Private K-5 Combined Elementary And Secondary, Religious, Coed
Students: 698 Distance: 0.5mi
San Francisco School, The
Private K-8 Alternative, Elementary, Coed
Students: 281 Distance: 0.5mi
Hillcrest Elementary School
Public K-5 Elementary
Students: 420 Distance: 0.5mi
- Bed
- 4
- Bath
- 3.5
- Stone, Tile, Window
- Parking
- 2
- Driveway, Attached, Enclosed, Electric Vehicle Charging Station(s), Inside Entrance, Uncovered Parking Space, Independent, On Site (Single Family Only)
- SQ FT
- 2,410
- SQ FT Source
- Assessor Agent-Fill
- Lot SQ FT
- 2,286.9
- Lot Acres
- 0.0525 Acres
- Kitchen
- Kitchen Island, Kitchen/Family Combo, Pantry Cabinet, Stone Counters
- Cooling
- Ductless, Heat Pump, Zoned
- Dining Room
- Dining/Family Combo, Dining/Living Combo, Formal Area, Formal Room, Space in Kitchen
- Entry Level
- 0
- Exterior Details
- Balcony
- Family Room
- Great Room
- Living Room
- Great Room
- Flooring
- Tile, Wood
- Foundation
- Concrete, Concrete Perimeter, Slab
- Heating
- Ductless, Heat Pump, Zoned
- Laundry
- Cabinets, Electric Dryer Hookup, Ground Floor, Inside, Sink, Upper Level
- Views
- Bay, Hills, Mountain(s), Panoramic, Park/Greenbelt
- Possession
- Close Of Escrow
- Architectural Style
- Modern/High Tech, Traditional
- Fee
- $0
MLS and other Information regarding properties for sale as shown in Theo have been obtained from various sources such as sellers, public records, agents and other third parties. This information may relate to the condition of the property, permitted or unpermitted uses, zoning, square footage, lot size/acreage or other matters affecting value or desirability. Unless otherwise indicated in writing, neither brokers, agents nor Theo have verified, or will verify, such information. If any such information is important to buyer in determining whether to buy, the price to pay or intended use of the property, buyer is urged to conduct their own investigation with qualified professionals, satisfy themselves with respect to that information, and to rely solely on the results of that investigation.
School data provided by GreatSchools. School service boundaries are intended to be used as reference only. To verify enrollment eligibility for a property, contact the school directly.