

$545,000
1,070
SQ FT
$509
SQ/FT
1594 Schenone Ct, #F
@ Clayton Rd - Diablo Creek, Concord

- 3 Bed
- 2 Bath
- 0 Park
- 1,070 sqft
- Concord
-

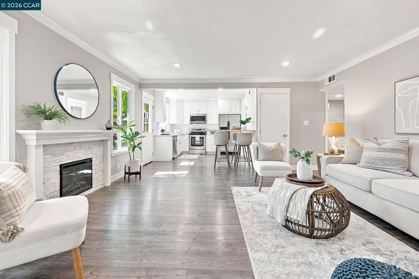
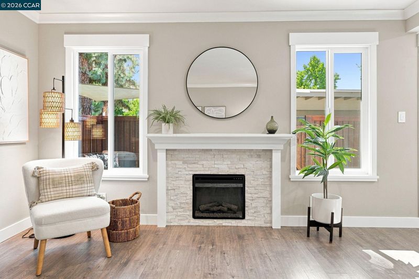
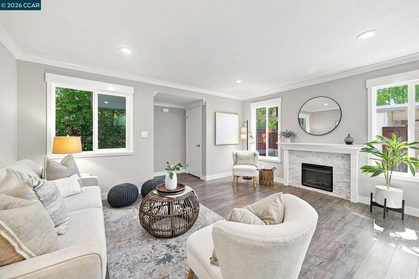
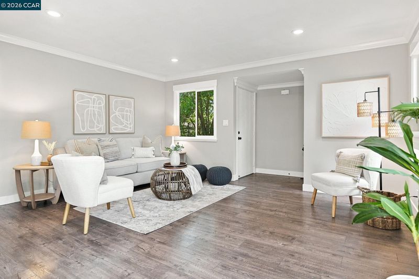
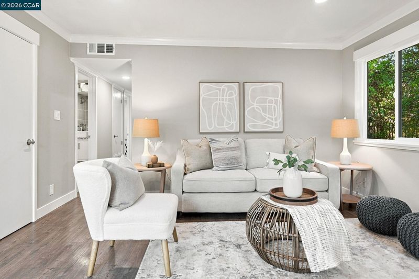
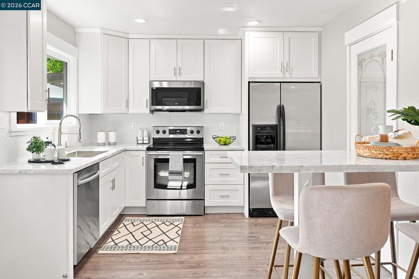
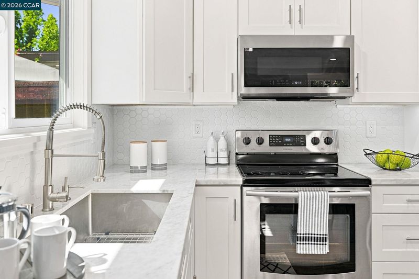
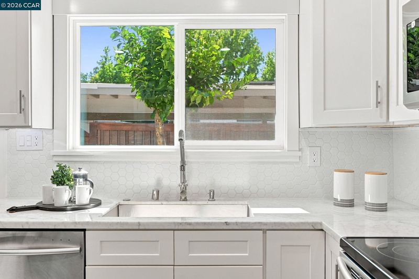
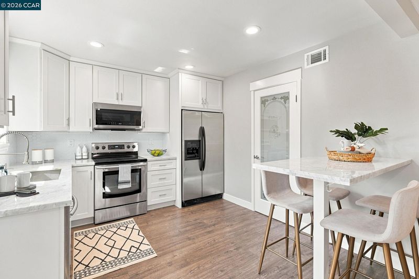
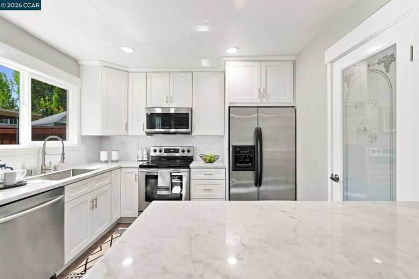
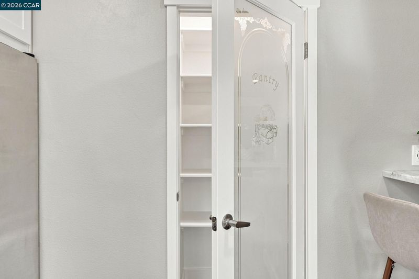
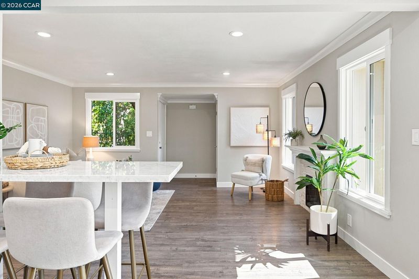
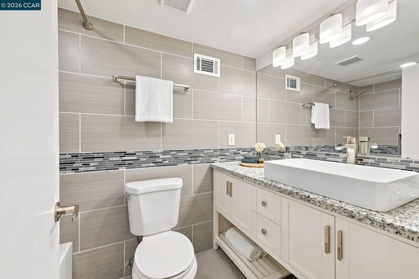
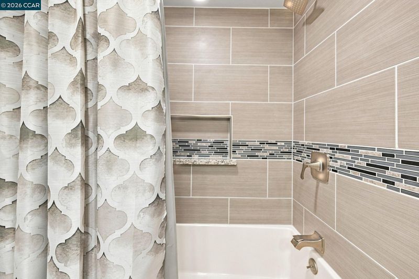
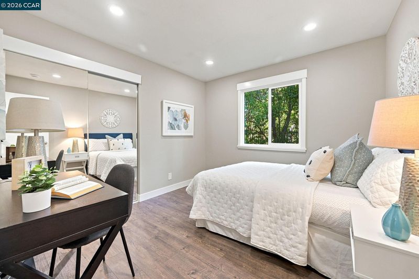
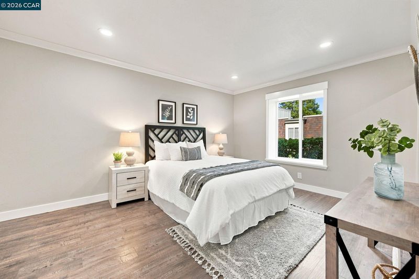
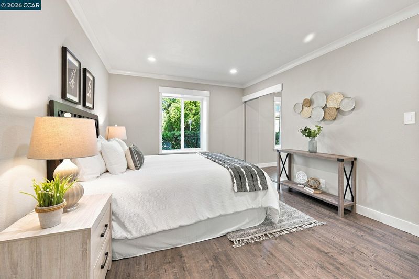
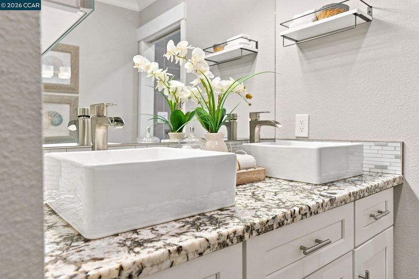
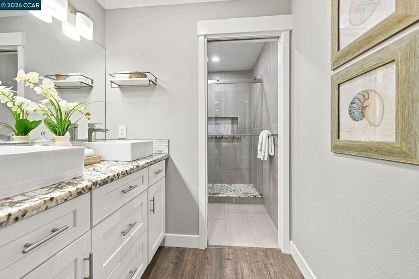

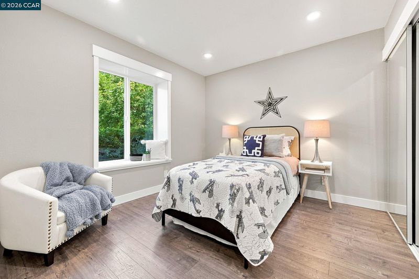
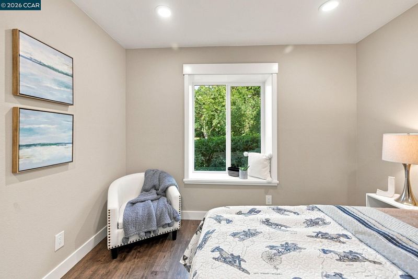
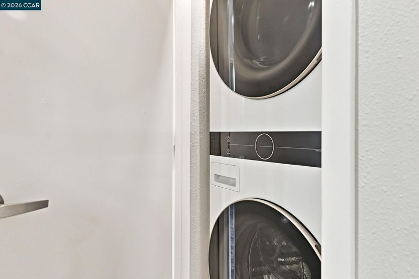
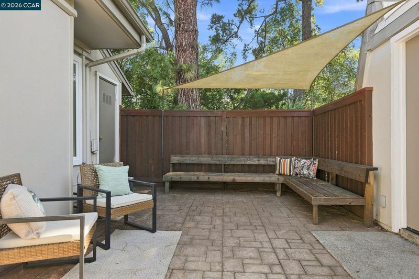
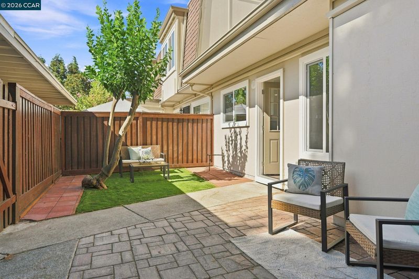
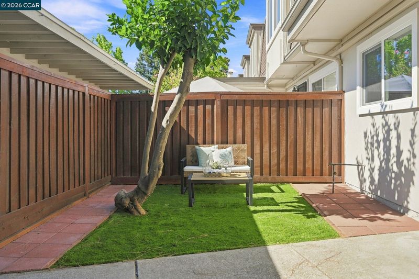
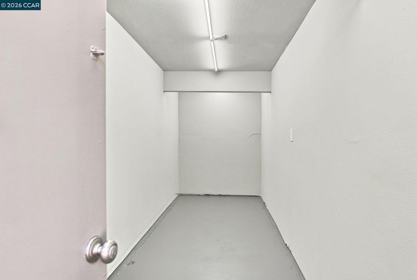
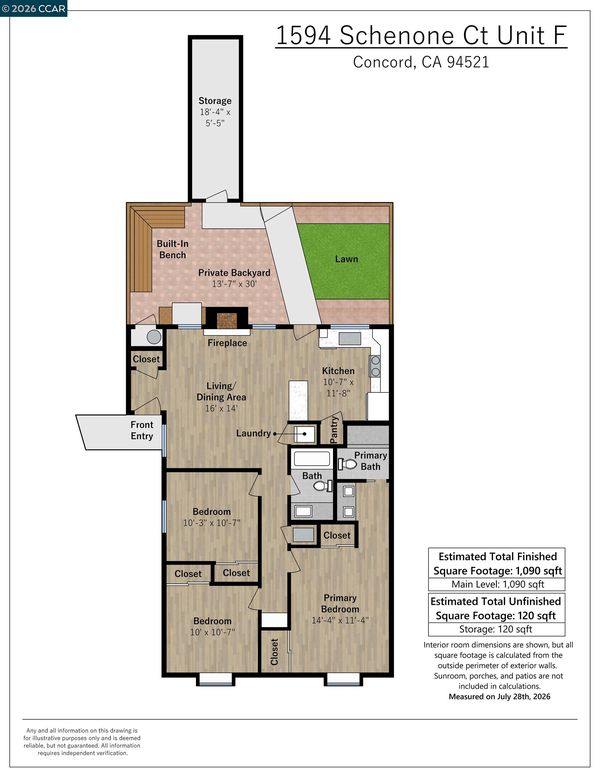
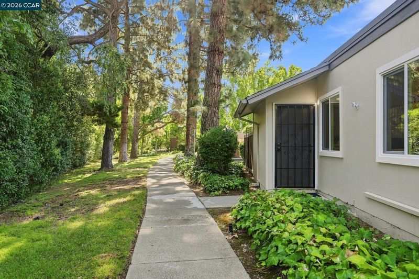
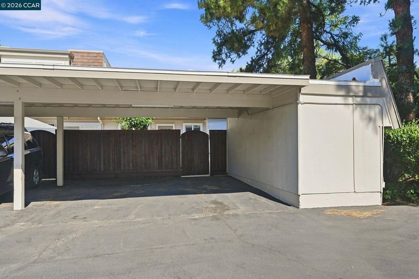
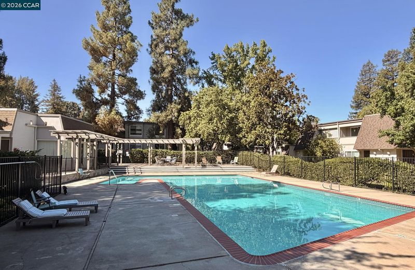
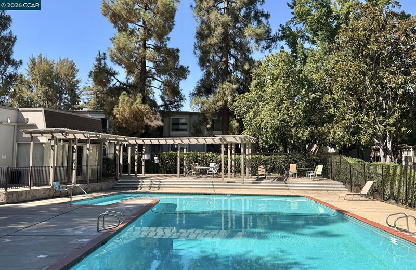
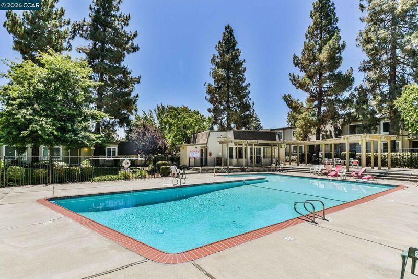
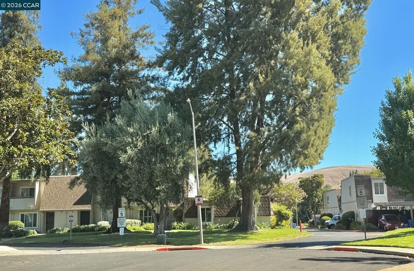
Tucked away in a quiet and private location at the rear of the complex, nicely shaded by towering pine trees. An inviting living room greets you at the entrance, with an electric fireplace framed by a stacked-stone surround and gorgeous mantle. The kitchen has been beautifully redone with white shaker cabinetry, stainless steel appliances, marble countertops & pantry with a stylish glass door and automatic lighting. Both bathrooms feature stunning tile work, granite countertops and contemporary fixtures and finishes, while the primary bath shower showcases a refreshing rainfall showerhead for a spa-like experience. In addition to the recently painted interior, you'll enjoy recessed lighting, updated electrical switches & outlets, new dual pane windows, mirrored closet doors, and durable and attractive vinyl plank flooring throughout the home. An LG full size stacked washer/dryer, conveniently located in a hall closet, is included with the sale. A private rear patio features built-in seating, lemon tree, an exceptionally large storage room, and direct access to two dedicated, covered carport spaces. Diablo Creek HOA amenities include a community pool and clubhouse. Amazing location near the Clayton border, just blocks to both the Clayton Valley and Clayton Station shopping centers with abundant shopping and restaurant options.

- Current Status
- New
- Original Price
- $545,000
- List Price
- $545,000
- On Market Date
- Aug 7, 2026
- Property Type
- Townhouse
- D/N/S
- Diablo Creek
- Zip Code
- 94521
- MLS ID
- 41144343
- APN
- 1172900506
- Year Built
- 1972
- Stories in Building
- 1
- Possession
- Close Of Escrow
- Data Source
- MAXEBRDI
- Origin MLS System
- CONTRA COSTA
Hope Academy For Dyslexics
Private 1-8
Students: 22 Distance: 0.4mi
Clayton Valley Charter High
Charter 9-12 Secondary
Students: 2196 Distance: 0.7mi
Rocketship Futuro Academy
Charter K-5
Students: 424 Distance: 0.7mi
Ayers Elementary School
Public K-5 Elementary
Students: 422 Distance: 0.8mi
Wood-Rose College Preparatory
Private 9-12 Religious, Nonprofit
Students: NA Distance: 0.8mi
Ygnacio Valley Christian School
Private PK-8 Elementary, Religious, Coed
Students: 120 Distance: 0.8mi
- Bed
- 3
- Bath
- 2
- Parking
- 0
- Carport - 2 Or More, Covered, Space Per Unit - 2
- SQ FT
- 1,070
- SQ FT Source
- Public Records
- Lot SQ FT
- 1,512.0
- Lot Acres
- 0.04 Acres
- Pool Info
- In Ground, Community
- Kitchen
- Dishwasher, Electric Range, Plumbed For Ice Maker, Microwave, Free-Standing Range, Refrigerator, Dryer, Washer, Gas Water Heater, 220 Volt Outlet, Breakfast Bar, Stone Counters, Electric Range/Cooktop, Disposal, Ice Maker Hookup, Range/Oven Free Standing, Updated Kitchen
- Cooling
- Central Air
- Disclosures
- HOA Rental Restrictions
- Entry Level
- 1
- Exterior Details
- Unit Faces Common Area, Storage
- Flooring
- Vinyl
- Foundation
- Fire Place
- Electric, Living Room
- Heating
- Forced Air
- Laundry
- 220 Volt Outlet, Dryer, Laundry Closet, Washer
- Main Level
- 3 Bedrooms, 2 Baths, Primary Bedrm Suite - 1
- Views
- Trees/Woods
- Possession
- Close Of Escrow
- Architectural Style
- Other
- Non-Master Bathroom Includes
- Shower Over Tub, Tile, Updated Baths, Granite
- Construction Status
- Existing
- Additional Miscellaneous Features
- Unit Faces Common Area, Storage
- Location
- Zero Lot Line
- Roof
- Other
- Water and Sewer
- Public
- Fee
- $460
MLS and other Information regarding properties for sale as shown in Theo have been obtained from various sources such as sellers, public records, agents and other third parties. This information may relate to the condition of the property, permitted or unpermitted uses, zoning, square footage, lot size/acreage or other matters affecting value or desirability. Unless otherwise indicated in writing, neither brokers, agents nor Theo have verified, or will verify, such information. If any such information is important to buyer in determining whether to buy, the price to pay or intended use of the property, buyer is urged to conduct their own investigation with qualified professionals, satisfy themselves with respect to that information, and to rely solely on the results of that investigation.
School data provided by GreatSchools. School service boundaries are intended to be used as reference only. To verify enrollment eligibility for a property, contact the school directly.