

$1,499,000
598
SQ FT
$2,507
SQ/FT
1555 Stanford Avenue
@ Bowdoin Street - 236 - College, Palo Alto

- 1 Bed
- 1 Bath
- 1 Park
- 598 sqft
- PALO ALTO
-

-
Sun Sep 27, 1:00 pm - 4:00 pm
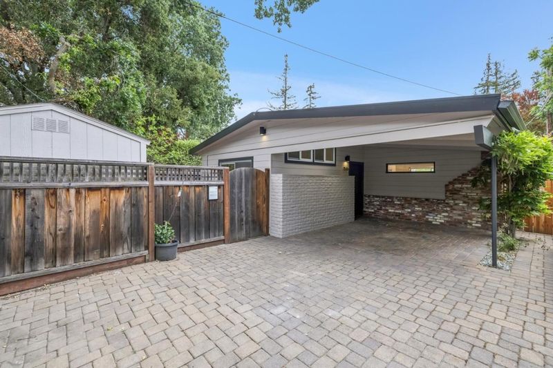
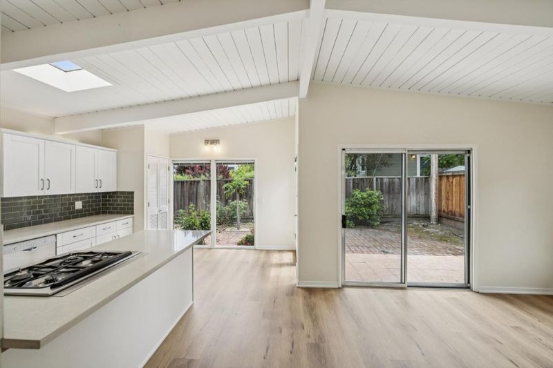
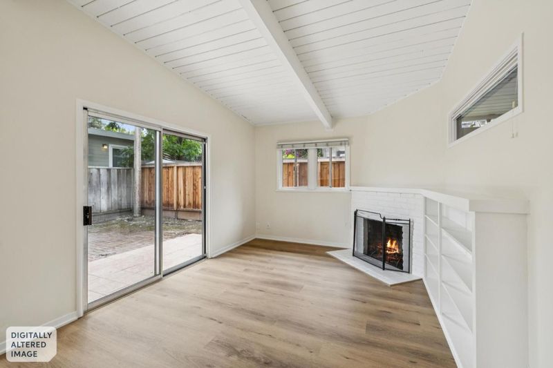
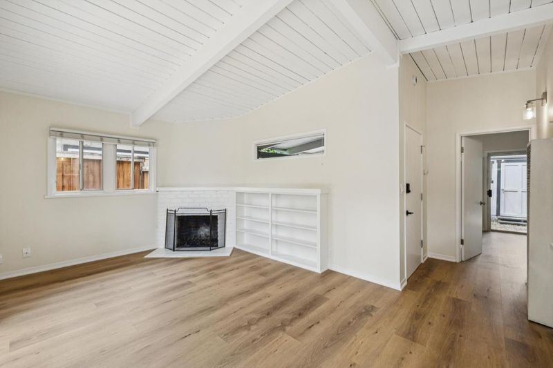
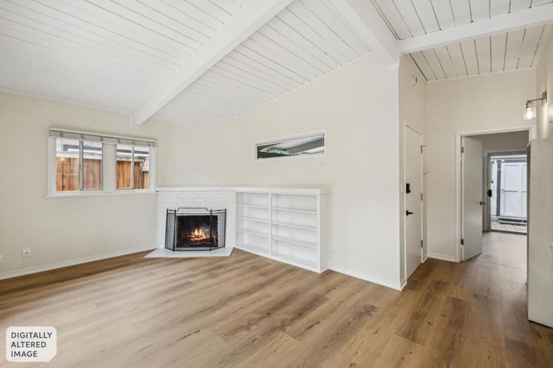
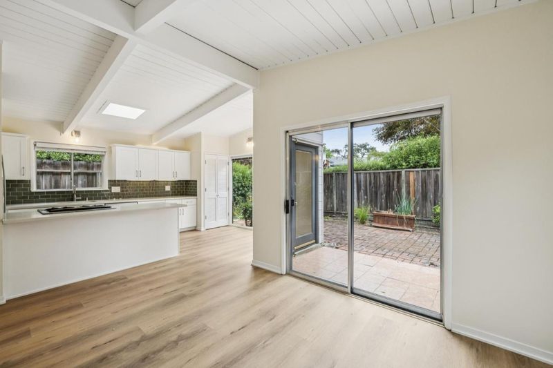
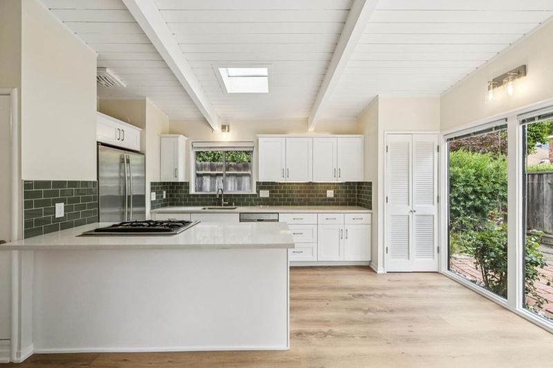
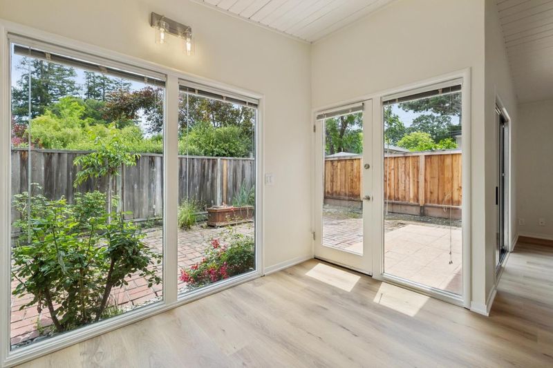
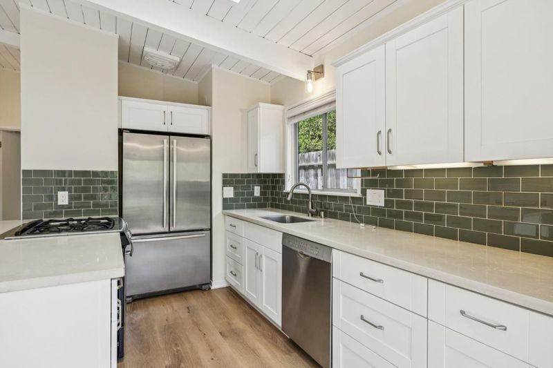
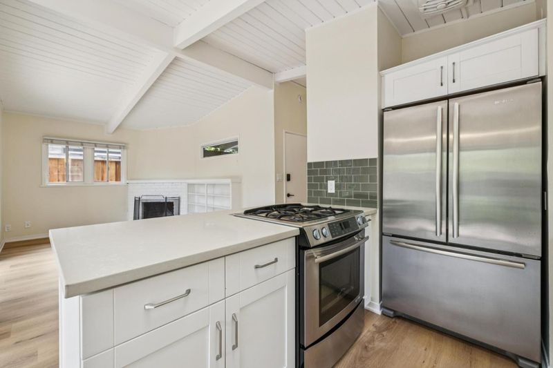
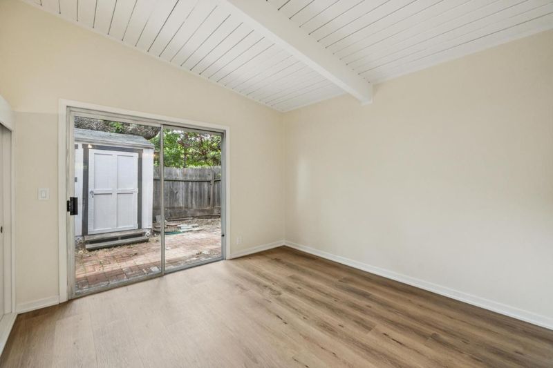
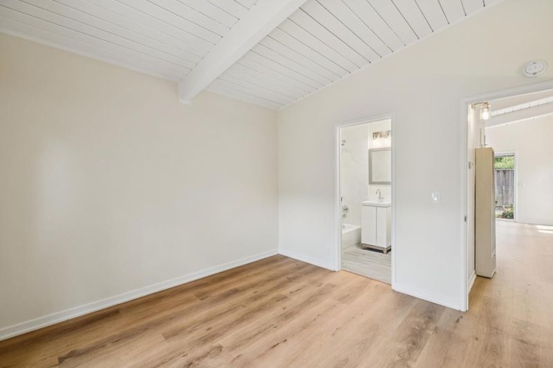
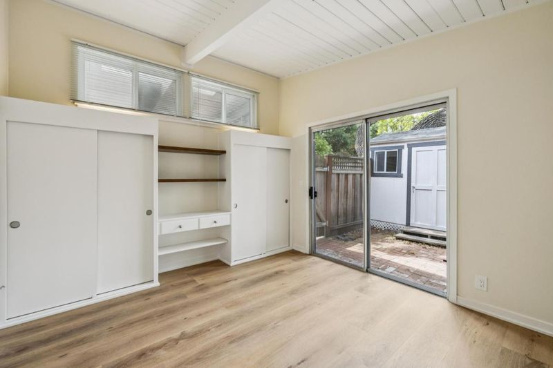
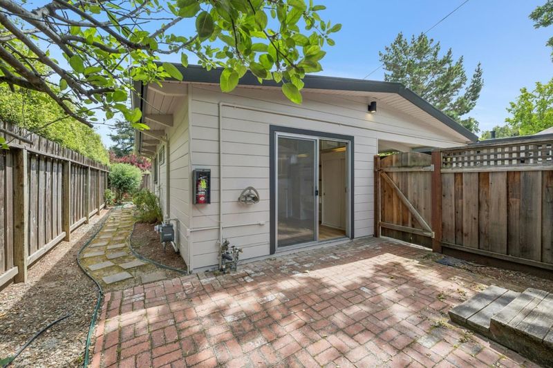
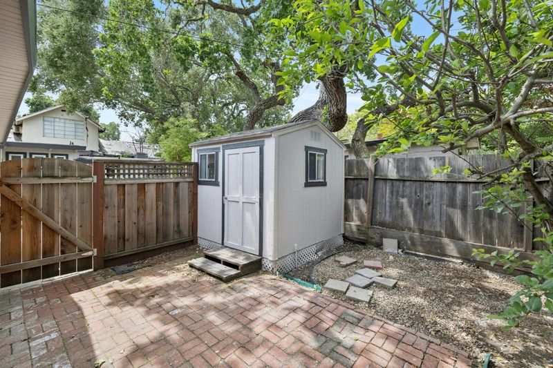
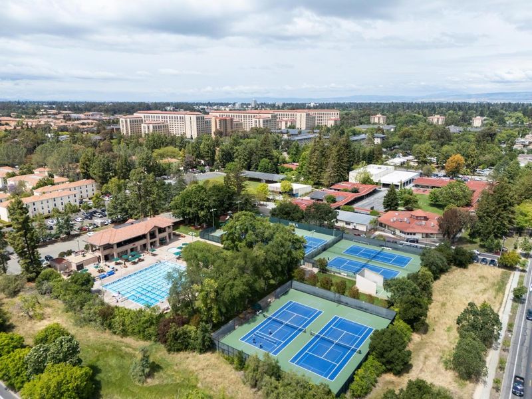
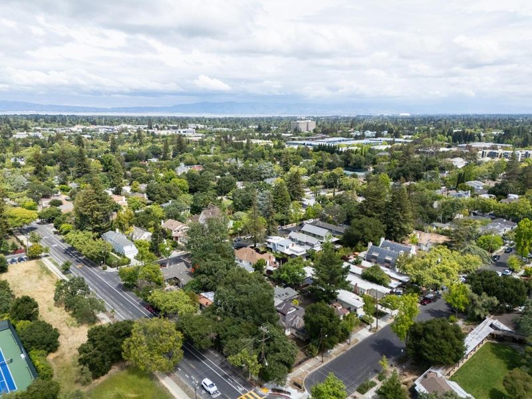
Charming 1 bed/1 bath single family home in the heart of College Terrace. Inviting backyard with brick patio and roses. Steps from Stanford!
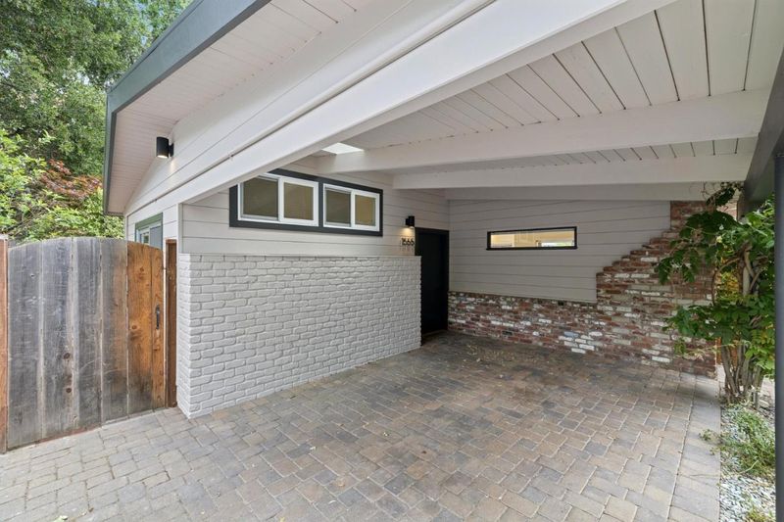
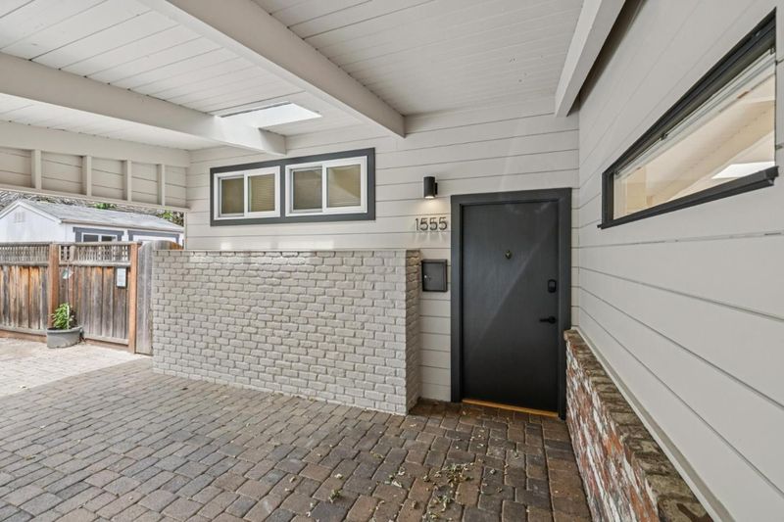
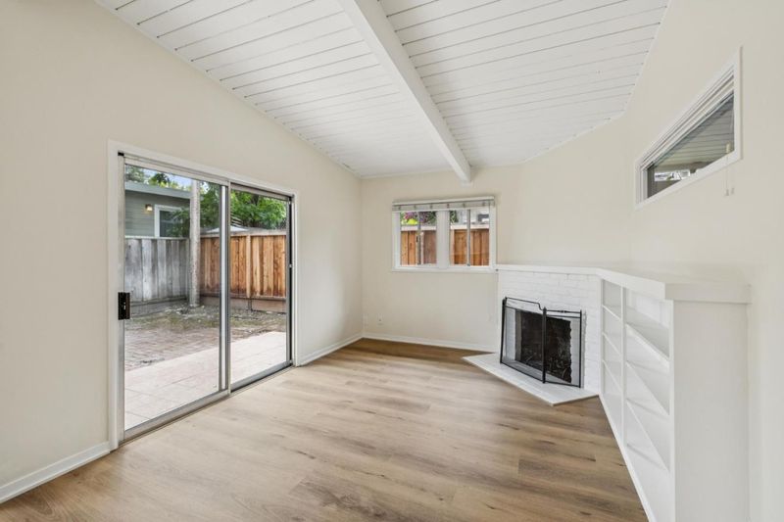
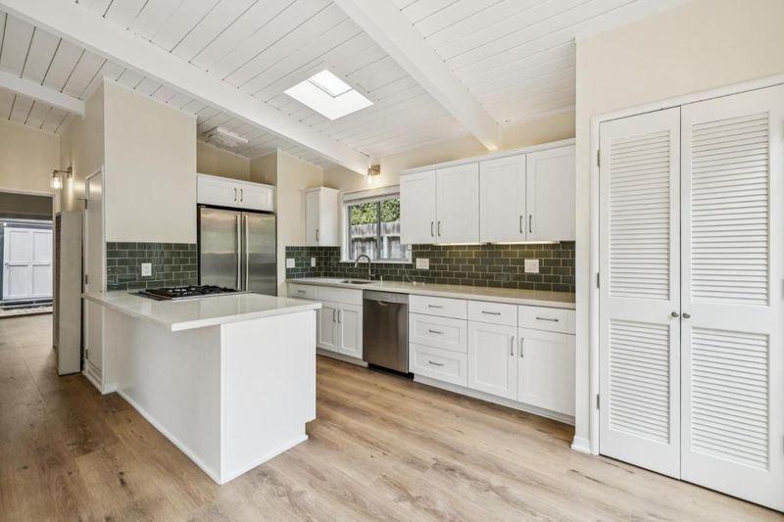
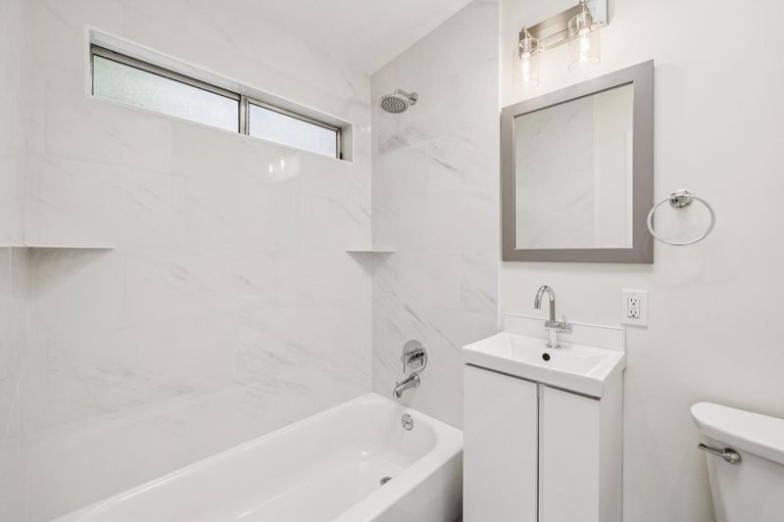
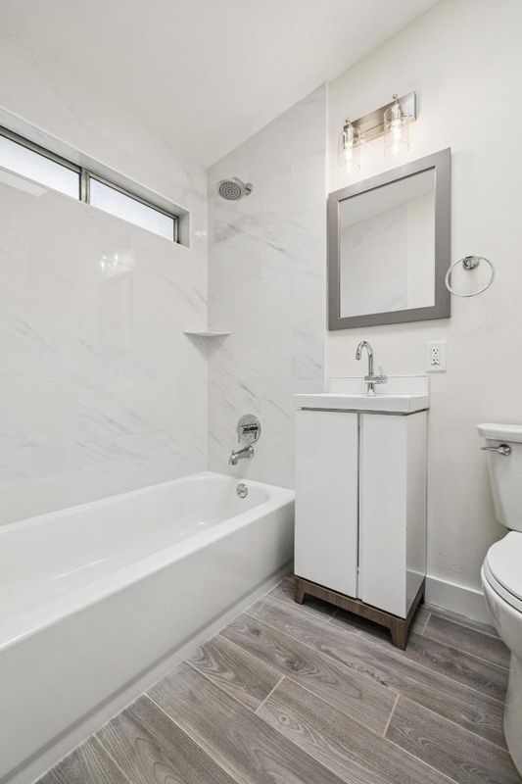
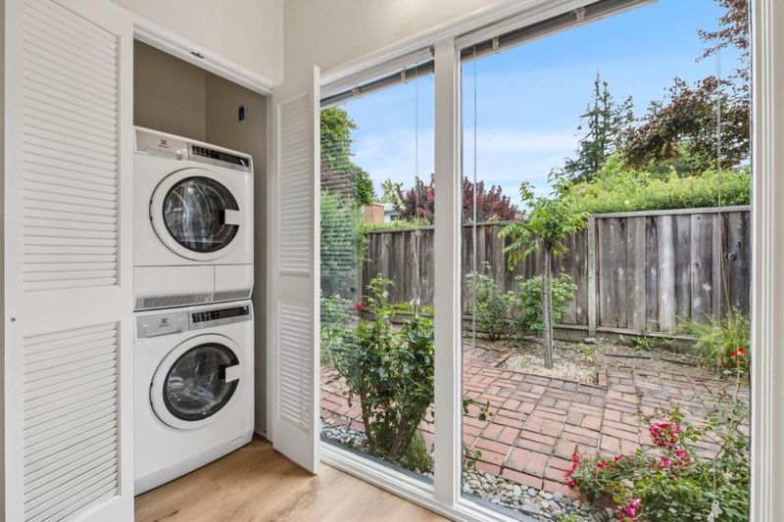
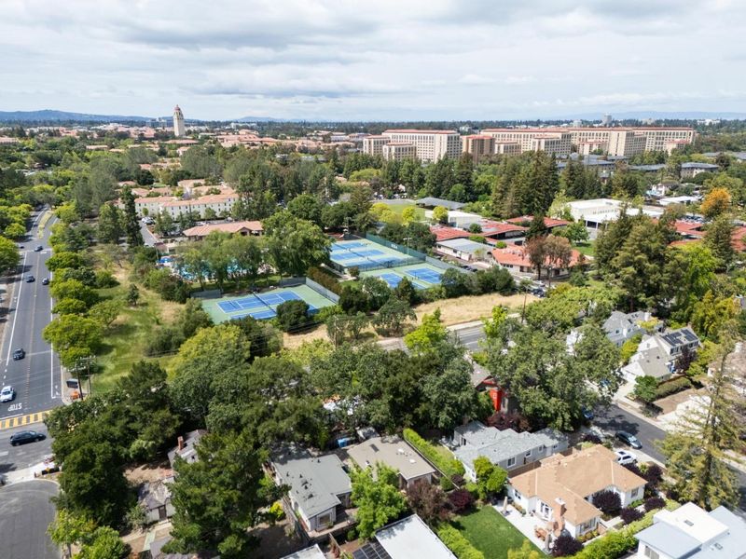
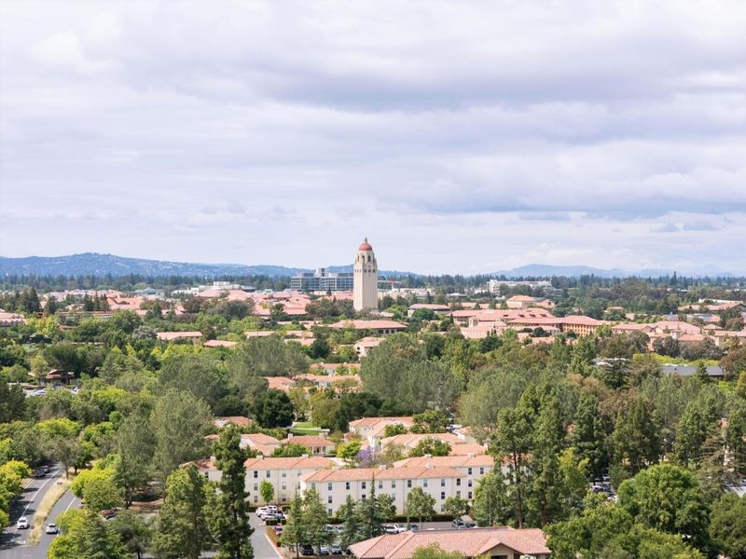
A cozy 1 bedroom, 1 bathroom residence of approximately 598 square feet, on a 2,575 square foot lot in the heart of College Terrace. Remodeled throughout, featuring new kitchen and bath, newer stainless appliances including dishwasher, in-home laundry, and two private fenced yard with brick patios. Directly across from Stanford University with world-class academics, athletics, and cultural events at your doorstep. Walk to California Avenue, Palo Alto's vibrant "second downtown" featuring acclaimed restaurants, cafes, boutique shops, and the popular weekly farmers market. Top-Rated Palo Alto Schools: Escondido Elementary, Greene Middle School, and Palo Alto High School (Paly). College Terrace is one of Palo Alto's most beloved enclaves, steps from Stanford University and a very walkable neighborhood where tree-lined streets and a strong sense of community create a quiet, serene atmosphere. Easy access to Caltrain, Highway 101 and 280, and the heart of Silicon Valley. Offered individually or buy all three adjacent properties together (1545, 1555 and 1565 Stanford).

- Days on Market
- 3 days
- Current Status
- Active
- Original Price
- $1,499,000
- List Price
- $1,499,000
- On Market Date
- Sep 24, 2026
- Property Type
- Single Family Home
- Area
- 236 - College
- Zip Code
- 94306
- MLS ID
- ML82062511
- APN
- 137-06-105
- Year Built
- 1952
- Stories in Building
- 1
- Possession
- Unavailable
- Data Source
- MLSL
- Origin MLS System
- MLSListings, Inc.
Escondido Elementary School
Public K-5 Elementary
Students: 535 Distance: 0.2mi
Lucille M. Nixon Elementary School
Public K-5 Elementary
Students: 445 Distance: 0.4mi
Living Wisdom School Of Palo Alto
Private PK-12 Religious, Nonprofit
Students: 90 Distance: 0.7mi
Casa Dei Bambini School
Private K-1
Students: 93 Distance: 0.7mi
Barron Park Elementary School
Public K-5 Elementary, Coed
Students: 244 Distance: 1.2mi
Palo Alto Adult Education
Public n/a Adult Education
Students: NA Distance: 1.2mi
- Bed
- 1
- Bath
- 1
- Parking
- 1
- Carport
- SQ FT
- 598
- SQ FT Source
- Unavailable
- Lot SQ FT
- 2,575.0
- Lot Acres
- 0.059114 Acres
- Kitchen
- Countertop - Quartz, Dishwasher, Oven Range
- Cooling
- None
- Dining Room
- Dining Area
- Disclosures
- Natural Hazard Disclosure
- Family Room
- No Family Room
- Foundation
- Concrete Slab
- Fire Place
- Wood Burning
- Heating
- Wall Furnace
- Laundry
- Washer / Dryer
- Fee
- Unavailable
MLS and other Information regarding properties for sale as shown in Theo have been obtained from various sources such as sellers, public records, agents and other third parties. This information may relate to the condition of the property, permitted or unpermitted uses, zoning, square footage, lot size/acreage or other matters affecting value or desirability. Unless otherwise indicated in writing, neither brokers, agents nor Theo have verified, or will verify, such information. If any such information is important to buyer in determining whether to buy, the price to pay or intended use of the property, buyer is urged to conduct their own investigation with qualified professionals, satisfy themselves with respect to that information, and to rely solely on the results of that investigation.
School data provided by GreatSchools. School service boundaries are intended to be used as reference only. To verify enrollment eligibility for a property, contact the school directly.