

$899,900
3,290
SQ FT
$274
SQ/FT
2080 Nelson RD
@ Nelson COurt - Other, Camino

- 5 Bed
- 3 Bath
- 4 Park
- 3,290 sqft
- Camino
-

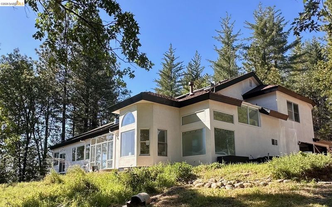
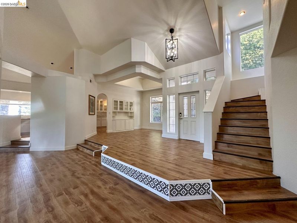
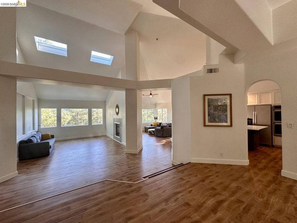
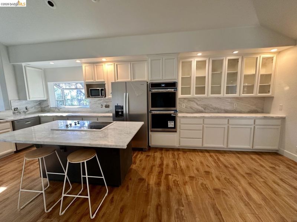
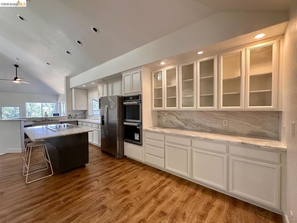
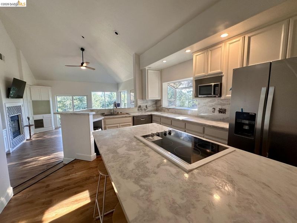
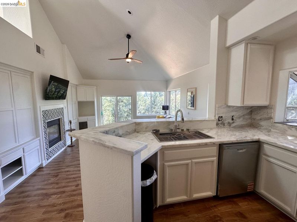
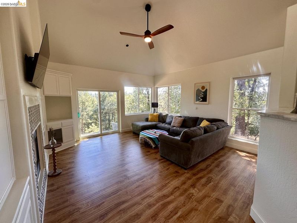
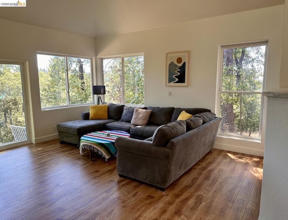
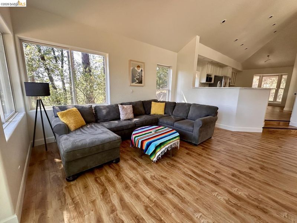
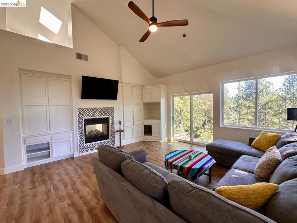
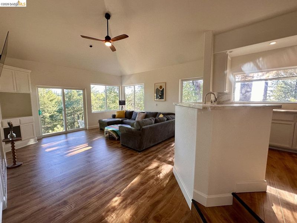
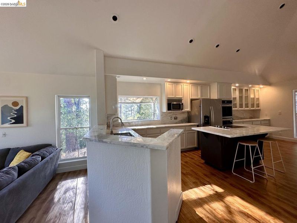
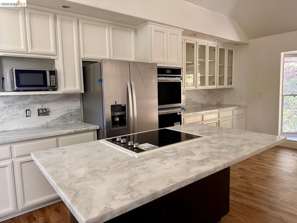
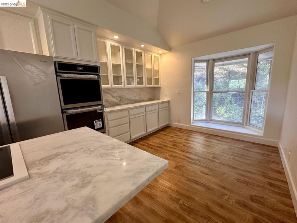
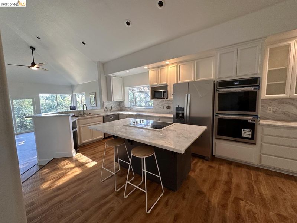
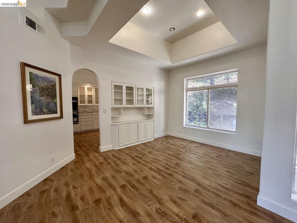
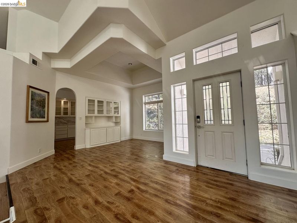
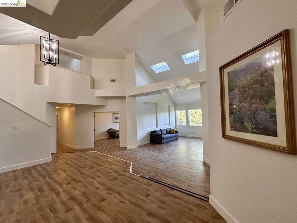
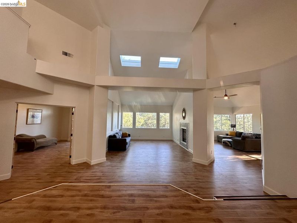
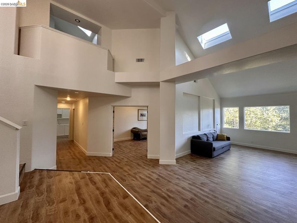
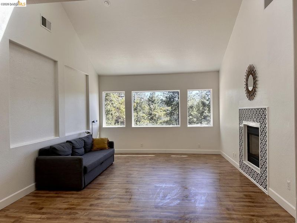
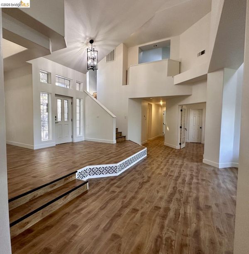
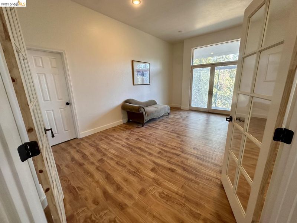
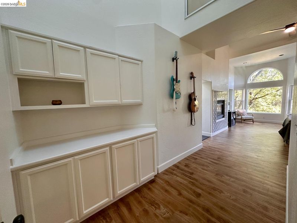
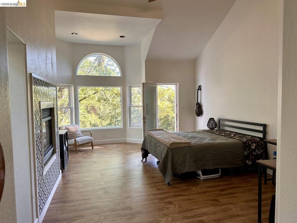
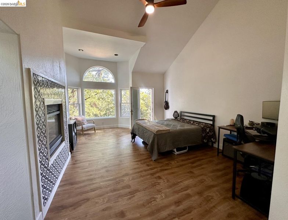
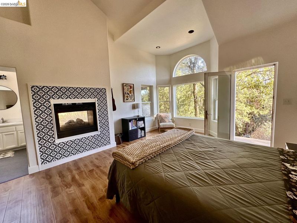
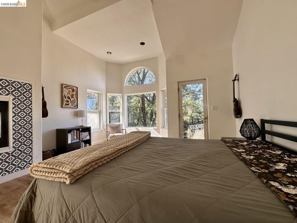
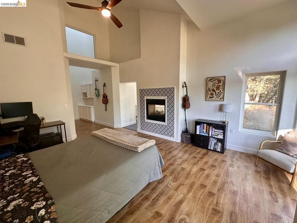
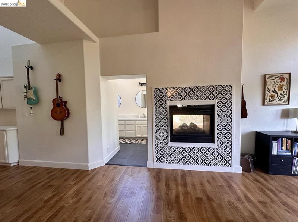
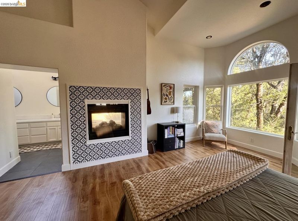
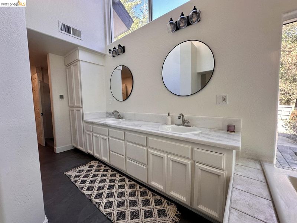
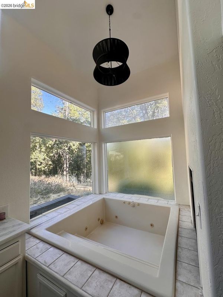
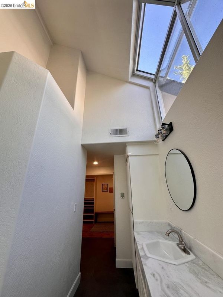
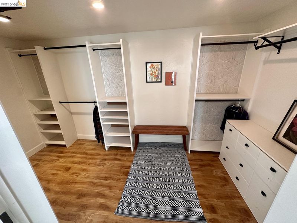
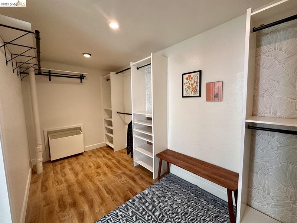
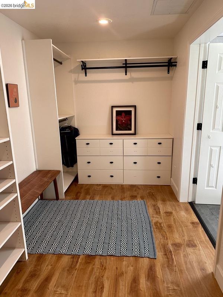
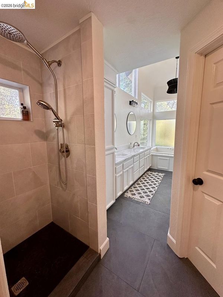
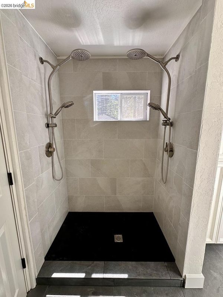
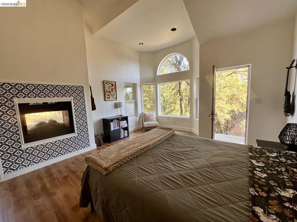
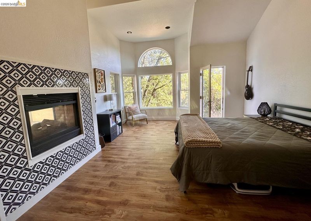
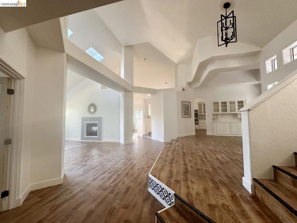
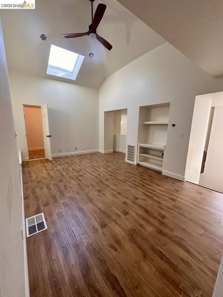
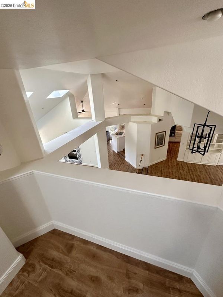
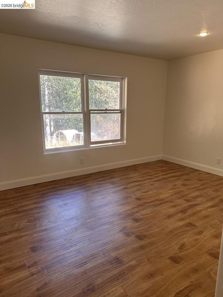
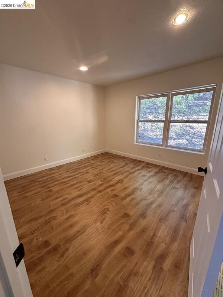
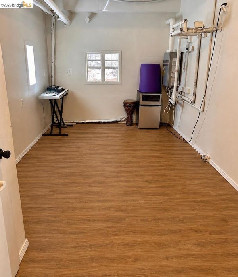
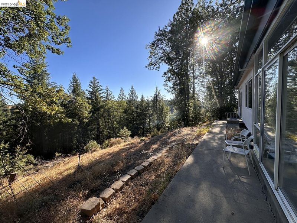
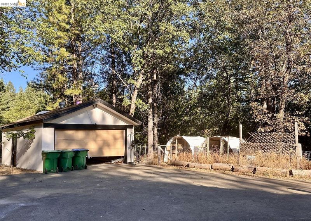
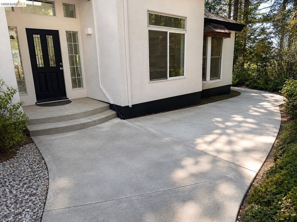
Discover refined mountain living on 10 private acres in the heart of Apple Hill. Beautifully reimagined with exceptional craftsmanship, this 3,290 sq ft custom retreat offers 5 bedrooms, 3 baths, and 3 spacious living areas beneath soaring vaulted ceilings, skylights, and walls of windows. The chef's kitchen features quartz countertops, an oversized island, custom cabinetry, double ovens, premium appliances, and abundant storage. The luxurious primary suite offers heated floors, a spa-inspired bath, and a double-sided fireplace. A second double-sided fireplace creates warmth and ambiance across four rooms. Designer finishes and meticulous renovations shine throughout. Outside, enjoy a renovated camper with RV hookups, chicken coop, rabbit hutch, and exceptional privacy. Attached and detached 2-car garages offer 4-car parking plus potential for a future ADU, studio, or workshop

- Current Status
- New
- Original Price
- $899,900
- List Price
- $899,900
- On Market Date
- Aug 8, 2026
- Property Type
- Detached
- D/N/S
- Other
- Zip Code
- 95709
- MLS ID
- 41144398
- APN
- 100140003000
- Year Built
- 1998
- Stories in Building
- 2
- Possession
- Immediate
- Data Source
- MAXEBRDI
- Origin MLS System
- Bridge AOR
Sparkman School
Private K-12
Students: NA Distance: 1.6mi
Camino Elementary School
Public K-8 Elementary
Students: 408 Distance: 1.9mi
Camino Science And Natural Resources Charter School
Charter K-8
Students: 66 Distance: 1.9mi
Leaf Christian School
Private n/a
Students: NA Distance: 2.4mi
Wisdom Tree Independent Study
Private 1-7 Religious, Coed
Students: NA Distance: 2.6mi
Pinewood Elementary School
Public K-4 Elementary
Students: 345 Distance: 4.7mi
- Bed
- 5
- Bath
- 3
- Parking
- 4
- Attached, Detached, Int Access From Garage, RV/Boat Parking, Guest, Parking Lot, RV Access/Parking, RV Possible, RV Storage
- SQ FT
- 3,290
- SQ FT Source
- Public Records
- Lot SQ FT
- 435,600.0
- Lot Acres
- 10.0 Acres
- Kitchen
- Dishwasher, Microwave, Oven, Range, Refrigerator, Dryer, Tankless Water Heater, ENERGY STAR Qualified Appliances, Breakfast Bar, Breakfast Nook, Eat-in Kitchen, Disposal, Kitchen Island, Oven Built-in, Pantry, Range/Oven Built-in, Updated Kitchen
- Cooling
- Ceiling Fan(s), Central Air, ENERGY STAR Qualified Equipment
- Disclosures
- None
- Entry Level
- Exterior Details
- Back Yard, Front Yard, Side Yard, Terraced Down, Entry Gate
- Flooring
- Tile, Other
- Foundation
- Fire Place
- Family Room, Living Room, Master Bedroom, Two-Way, Gas Piped
- Heating
- Propane
- Laundry
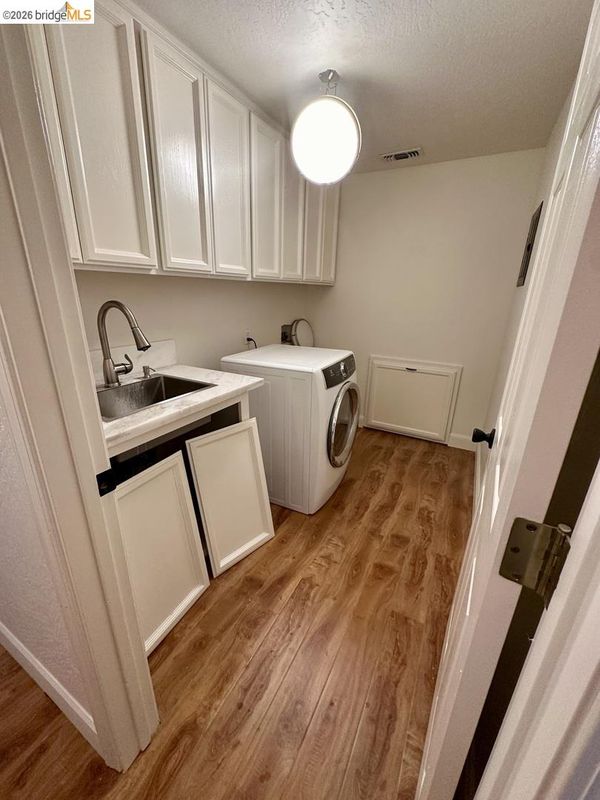
- Dryer, Laundry Room, Cabinets, Laundry Chute, Sink
- Main Level
- 2 Bedrooms, 3 Bedrooms, Primary Bedrm Suite - 1, Primary Bedrm Retreat, Laundry Facility, Main Entry
- Views
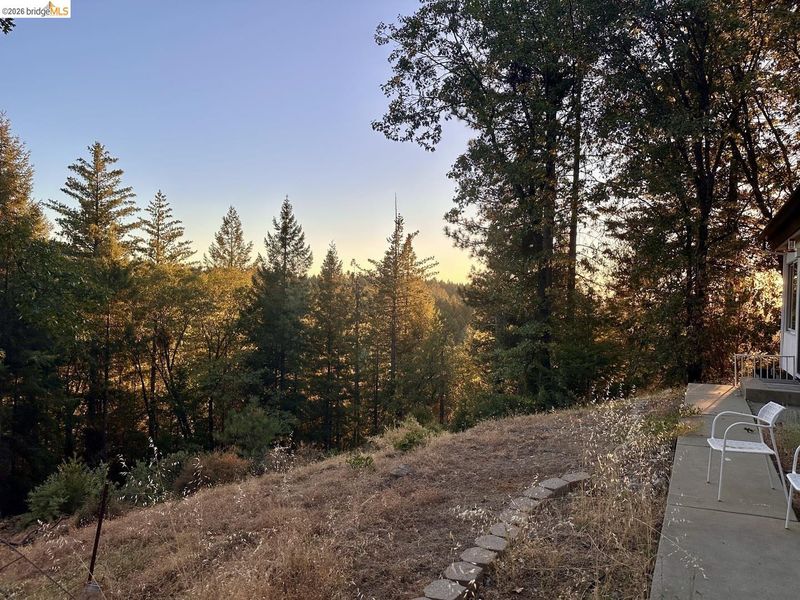
- Forest
- Possession
- Immediate
- Architectural Style
- Contemporary
- Non-Master Bathroom Includes
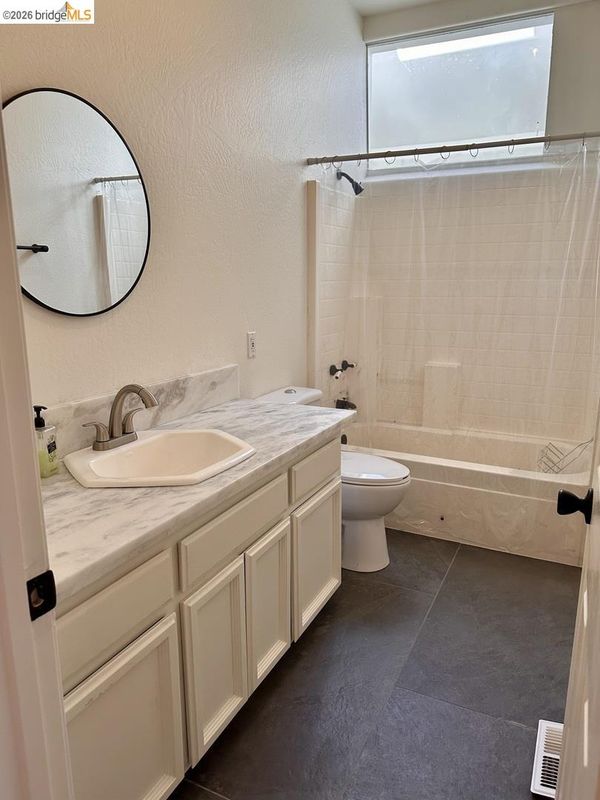
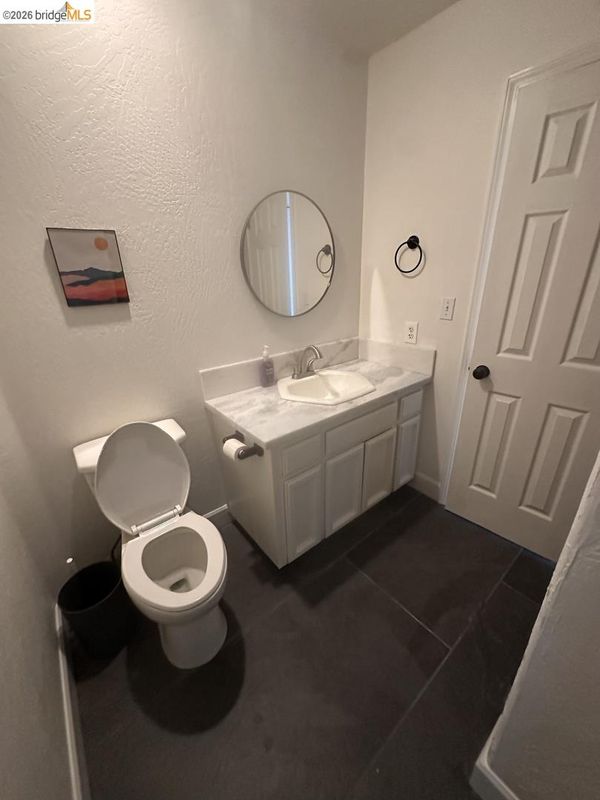
- Skylight(s), Stall Shower, Tile, Tub, Dual Flush Toilet, Granite, Multiple Shower Heads, Window
- Construction Status
- Existing
- Additional Miscellaneous Features
- Back Yard, Front Yard, Side Yard, Terraced Down, Entry Gate
- Location
- Secluded, Sloped Up, Dead End, Front Yard, Paved, Private, Security Gate
- Pets
- Yes
- Roof
- Composition Shingles, Shingle
- Water and Sewer
- Well, Meter on Site, Irrigation Connected
- Fee
- Unavailable
MLS and other Information regarding properties for sale as shown in Theo have been obtained from various sources such as sellers, public records, agents and other third parties. This information may relate to the condition of the property, permitted or unpermitted uses, zoning, square footage, lot size/acreage or other matters affecting value or desirability. Unless otherwise indicated in writing, neither brokers, agents nor Theo have verified, or will verify, such information. If any such information is important to buyer in determining whether to buy, the price to pay or intended use of the property, buyer is urged to conduct their own investigation with qualified professionals, satisfy themselves with respect to that information, and to rely solely on the results of that investigation.
School data provided by GreatSchools. School service boundaries are intended to be used as reference only. To verify enrollment eligibility for a property, contact the school directly.