

$1,288,000
1,770
SQ FT
$728
SQ/FT
2341 Ticonderoga Drive
@ Polhemus Rd - 433 - The Highlands / Ticonderoga, San Mateo

- 2 Bed
- 3 (2/1) Bath
- 1 Park
- 1,770 sqft
- SAN MATEO
-

-
Sat Aug 15, 2:00 pm - 4:00 pm
-
Sun Aug 16, 2:00 pm - 4:00 pm

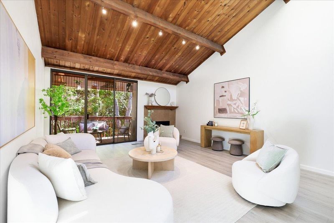
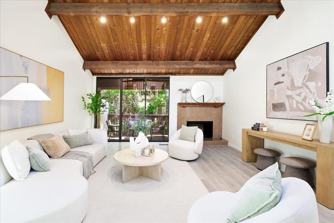
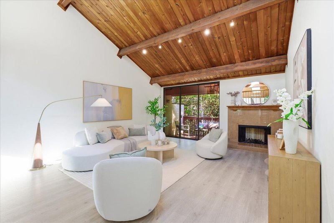
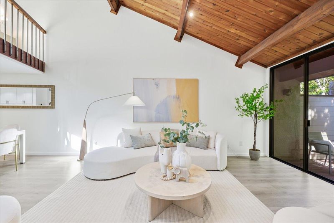
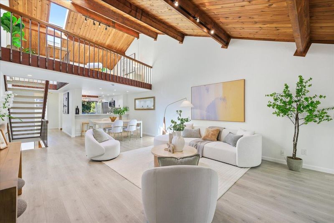
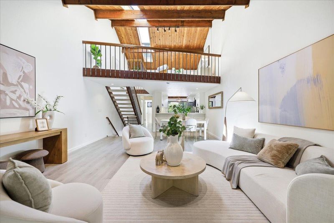
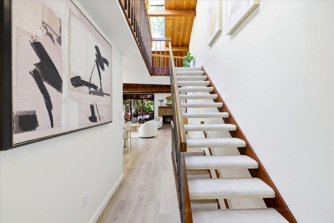
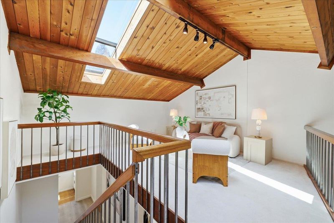
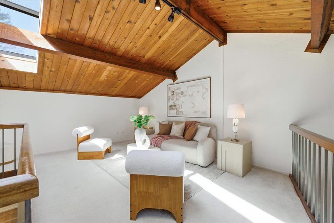
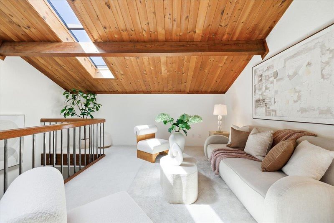
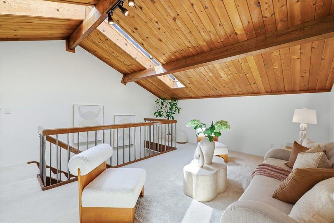
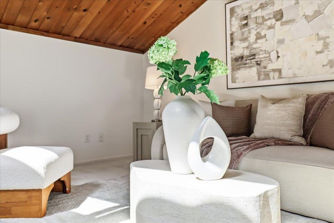
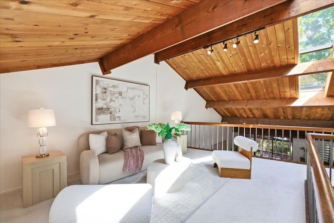
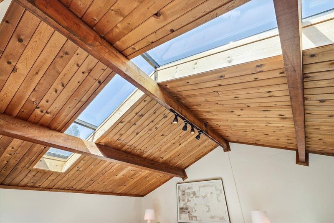
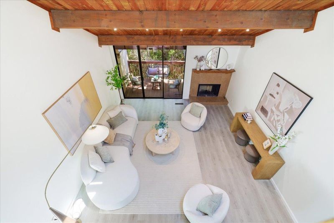
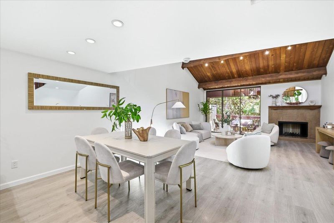
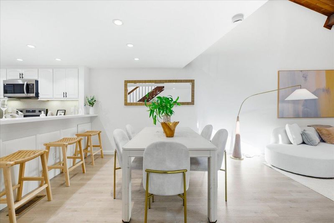
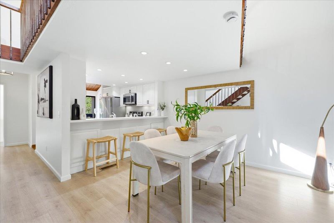
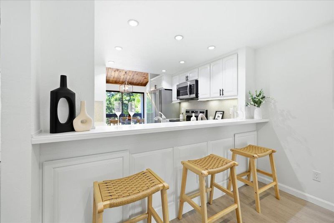
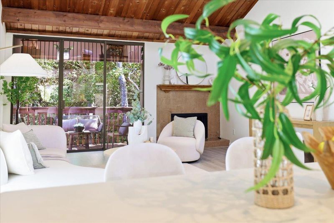
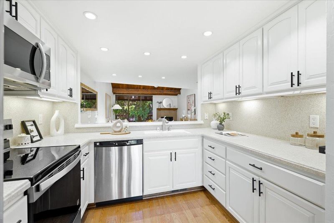
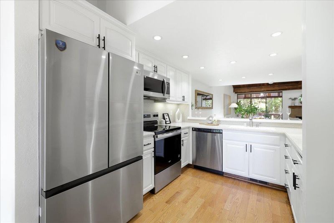
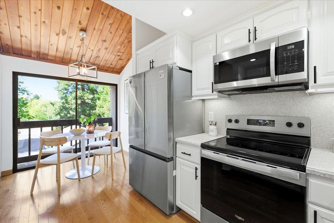
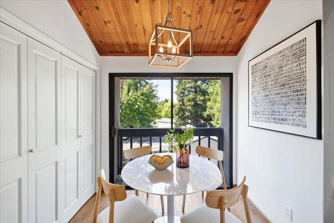
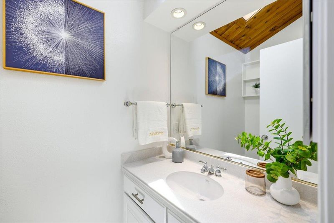
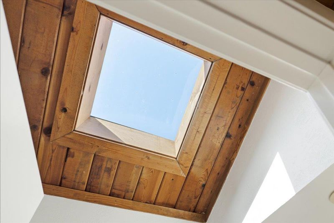
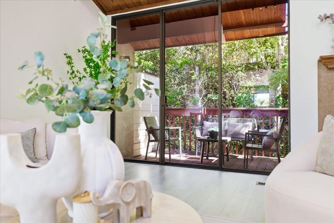
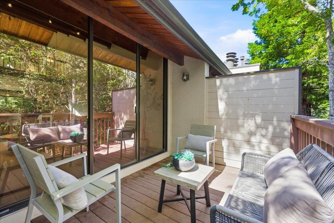
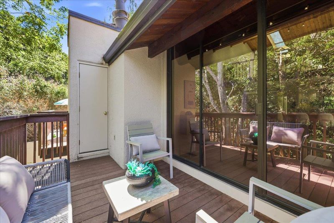
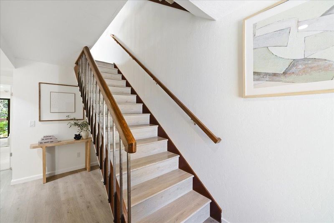
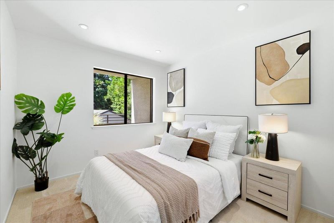
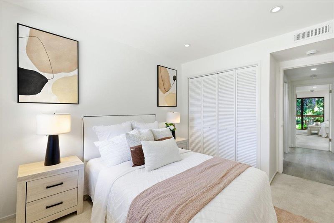
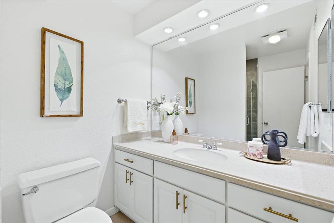
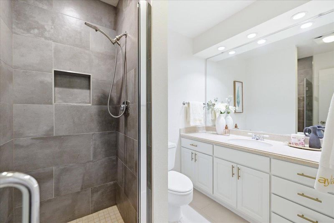
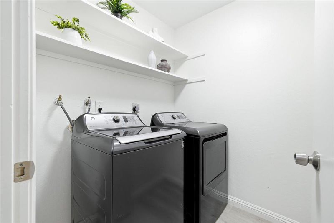
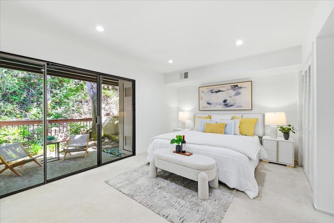
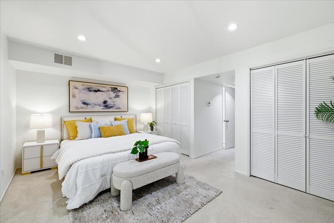
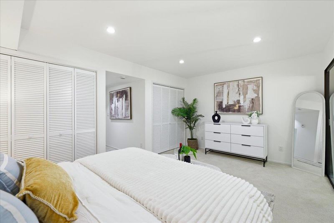
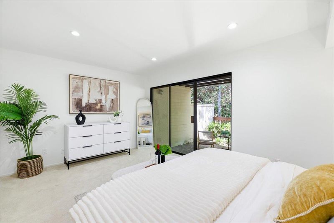
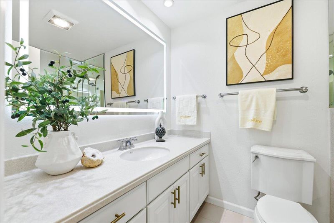
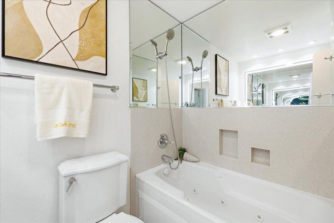
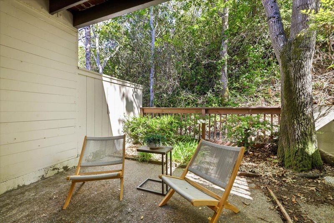
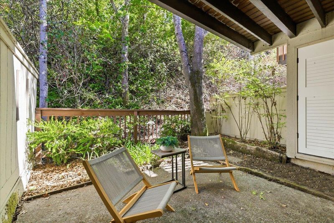
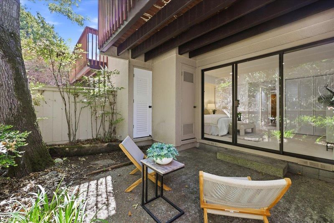
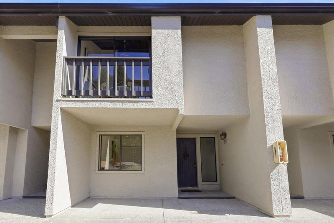
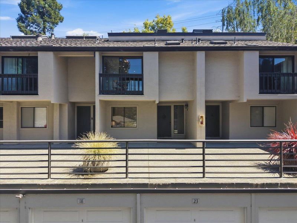
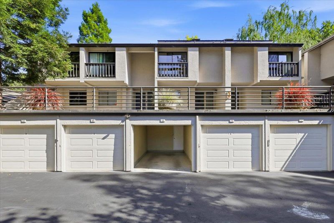
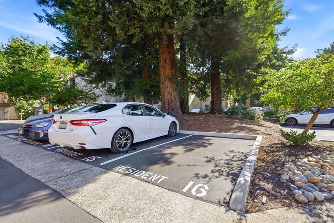
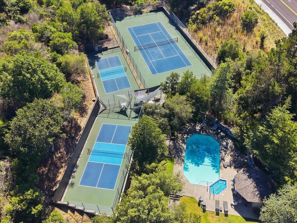
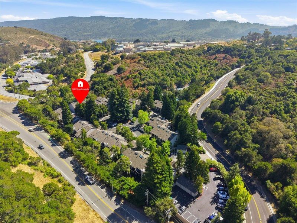
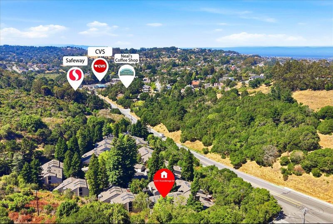
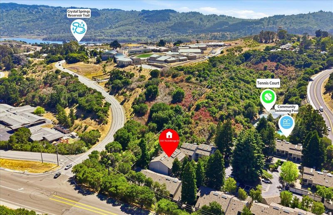
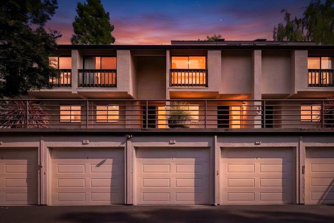
Your own Tahoe-like retreat in the heart of San Mateo Highlands! Ideally situated in one of the community's most desirable locations, this beautifully maintained and upgraded 1,770 sq. ft. townhome offers a rare blend of architectural charm, peaceful surroundings, and everyday convenience. The dramatic main living area showcases soaring vaulted wood-beamed ceilings, expansive skylights, a fireplace, and an open-concept layout connecting the living, dining, updated kitchen with newer appliances, and light-filled breakfast nook. The lower level features a spacious primary suite, a bright guest bedroom, full bath, and laundry room, while the upper-level loft is ideal as a family room, home office, media room, fitness space, or guest retreat. Private decks on both levels overlook a tranquil, tree-lined backdrop. Additional highlights include an attached one-car garage with additional storage space, an uncommon feature in the community, a designated parking space, and resort-style amenities including a pool, spa, tennis, and pickleball courts. Nestled near Crystal Springs Reservoir and just minutes from Crystal Springs Village, Laurelwood Shopping Center, the College of San Mateo, scenic trails, and Highways 92 and 280, this home offers the perfect blend of serenity and convenience.

- Days on Market
- 6 days
- Current Status
- Active
- Original Price
- $1,288,000
- List Price
- $1,288,000
- On Market Date
- Aug 6, 2026
- Property Type
- Townhouse
- Area
- 433 - The Highlands / Ticonderoga
- Zip Code
- 94402
- MLS ID
- ML82056923
- APN
- 041-541-250
- Year Built
- 1978
- Stories in Building
- 3
- Possession
- Unavailable
- Data Source
- MLSL
- Origin MLS System
- MLSListings, Inc.
Walden School
Private 8-12 Nonprofit
Students: NA Distance: 0.1mi
Gateway Center
Public 9-12 Opportunity Community
Students: 12 Distance: 0.2mi
Margaret J. Kemp
Public 7-12
Students: 9 Distance: 0.4mi
Fox Elementary School
Public K-5 Elementary
Students: 491 Distance: 0.8mi
Highlands Elementary School
Public K-5 Elementary
Students: 527 Distance: 1.0mi
Ralston Intermediate School
Public 6-8 Middle
Students: 1150 Distance: 1.3mi
- Bed
- 2
- Bath
- 3 (2/1)
- Parking
- 1
- Assigned Spaces, Attached Garage, Guest / Visitor Parking
- SQ FT
- 1,770
- SQ FT Source
- Unavailable
- Lot SQ FT
- 963.0
- Lot Acres
- 0.022107 Acres
- Pool Info
- Community Facility, Pool - Fenced
- Kitchen
- Countertop - Solid Surface / Corian, Dishwasher, Garbage Disposal, Microwave, Oven Range - Electric, Pantry, Refrigerator
- Cooling
- Central AC
- Dining Room
- Dining Area in Living Room, Skylight
- Disclosures
- Natural Hazard Disclosure
- Family Room
- Other
- Foundation
- Wood Frame
- Fire Place
- Gas Starter, Living Room
- Heating
- Central Forced Air - Gas
- Laundry
- Washer / Dryer
- * Fee
- $740
- Name
- Ticonderoga Townhomes Association
- *Fee includes
- Garbage, Insurance - Common Area, Maintenance - Common Area, Maintenance - Exterior, and Management Fee
MLS and other Information regarding properties for sale as shown in Theo have been obtained from various sources such as sellers, public records, agents and other third parties. This information may relate to the condition of the property, permitted or unpermitted uses, zoning, square footage, lot size/acreage or other matters affecting value or desirability. Unless otherwise indicated in writing, neither brokers, agents nor Theo have verified, or will verify, such information. If any such information is important to buyer in determining whether to buy, the price to pay or intended use of the property, buyer is urged to conduct their own investigation with qualified professionals, satisfy themselves with respect to that information, and to rely solely on the results of that investigation.
School data provided by GreatSchools. School service boundaries are intended to be used as reference only. To verify enrollment eligibility for a property, contact the school directly.