







$998,000
2,033
SQ FT
$491
SQ/FT
4548 Fieldbrook Rd
@ Aliso - Redwood Heights, Oakland

- 4 Bed
- 3 Bath
- 1 Park
- 2,033 sqft
- Oakland
-

-
Sun Aug 16, 2:00 pm - 4:00 pm
2nd Open House
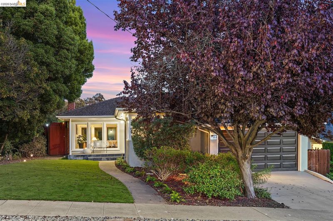
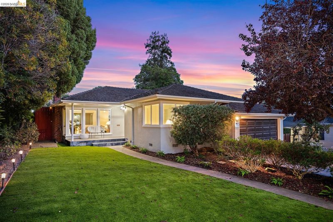
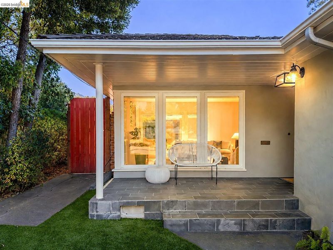
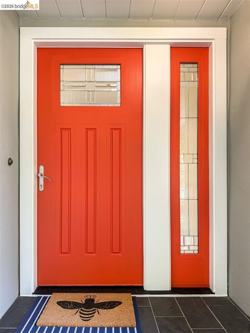
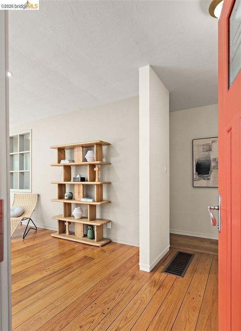
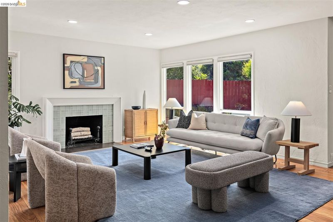
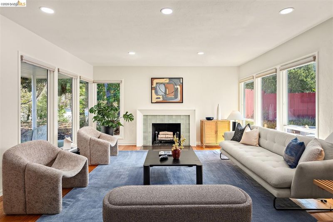
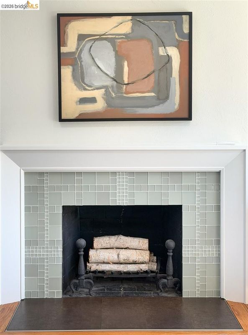
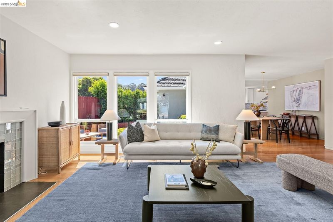
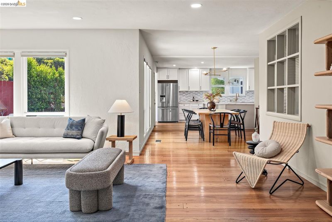
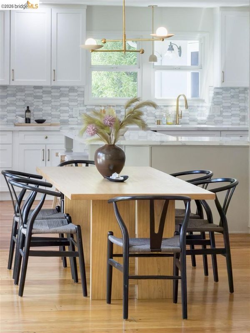
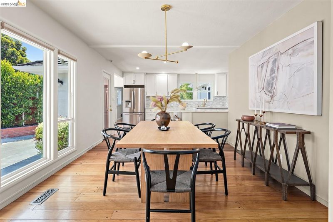
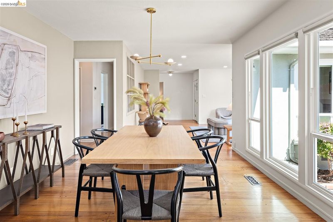
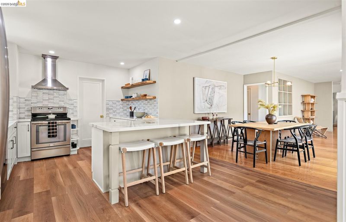
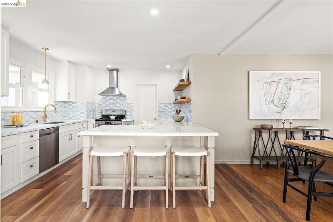
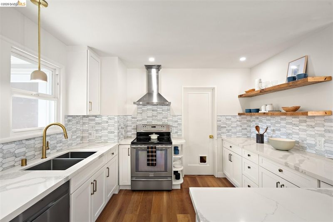
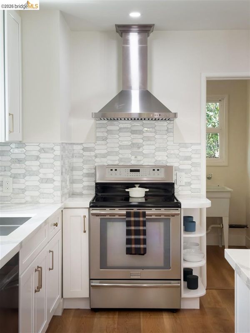
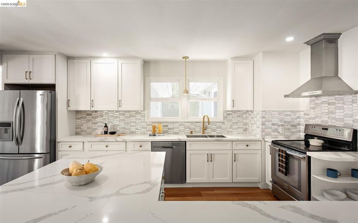
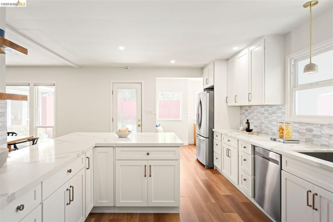
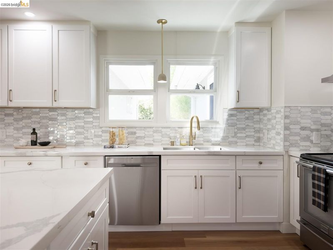
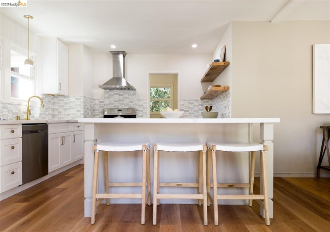
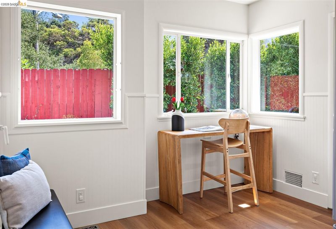
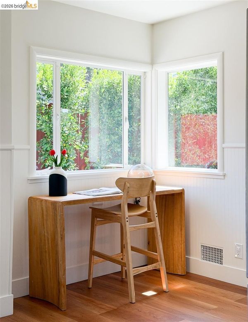
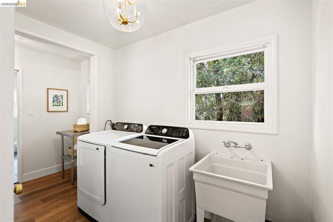
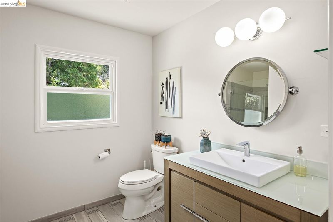
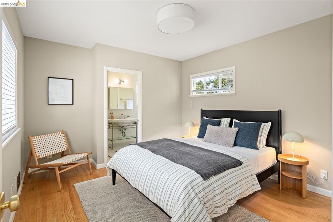
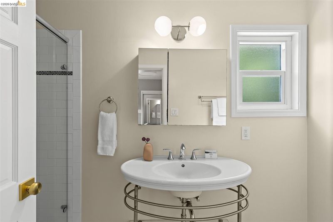
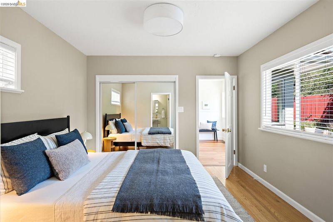
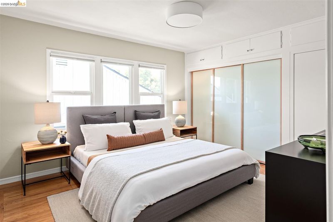
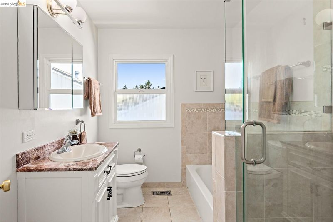
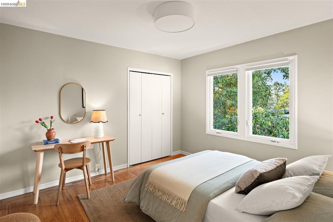
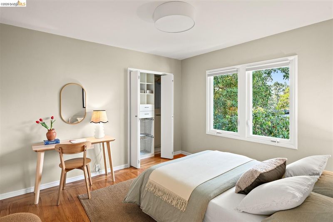
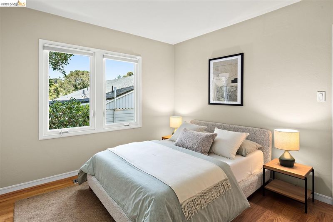
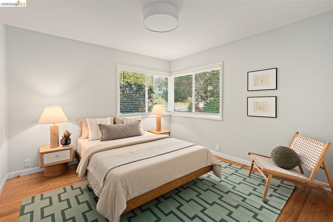
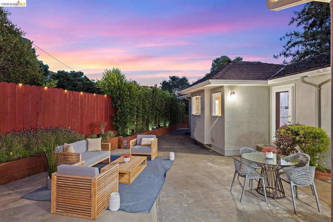
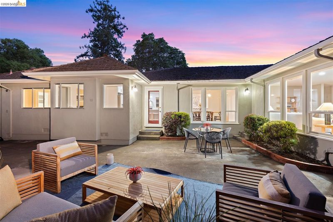
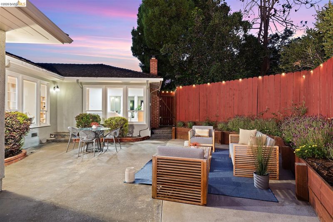
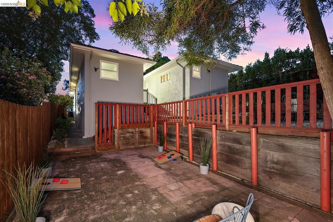
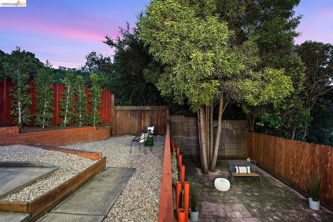
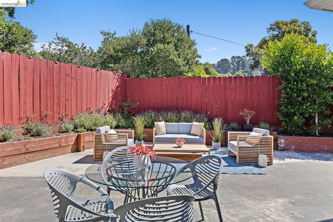
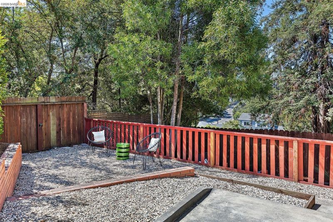
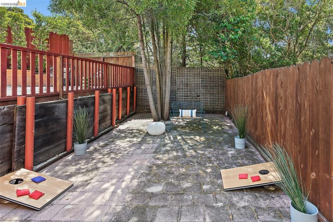
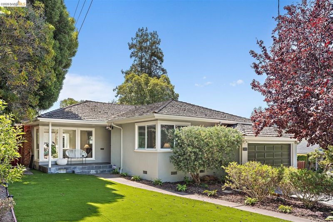
4548 Fieldbrook is a delicious 1950s mid-century ranch with everything buyers dream about: all-level living, an open floor plan, oversized windows that flood the rooms with natural light, and that easy indoor-outdoor flow. The home has been thoughtfully updated with dual-paned windows, an updated kitchen, electronic blinds, and six designer light fixtures made to order in the USA. There are hardwood floors, and a soothing neutral palette runs throughout. Pull into the attached garage with direct interior access; two sleeping quarters flank a large open living, dining, and kitchen space, ideal for the way people actually live today. A covered porch adds another spot to slow down and enjoy the outdoors, rain or shine. For Kate and Cameron, the kitchen and living area were always the heart of the home. It's where they hosted friends and family, and where their family grew as their kids filled the space. They poured real care into the patio off the dining room, turning it into a spot they used year-round, including watching their son Connor learn to ride his bike right there. Only on the market due to a family and job relocation, this 4-bedroom, 3-bathroom home feels like a genuine snapshot of mid-century Americana, ready for its next chapter.

- Current Status
- New
- Original Price
- $998,000
- List Price
- $998,000
- On Market Date
- Aug 7, 2026
- Property Type
- Detached
- D/N/S
- Redwood Heights
- Zip Code
- 94619
- MLS ID
- 41144281
- APN
- 30185088
- Year Built
- 1950
- Stories in Building
- 1
- Possession
- Close Of Escrow
- Data Source
- MAXEBRDI
- Origin MLS System
- Bridge AOR
Redwood Heights Elementary School
Public K-5 Elementary
Students: 372 Distance: 0.3mi
First Covenant Treehouse Preschool & Kindergarten
Private K Preschool Early Childhood Center, Religious, Coed
Students: 107 Distance: 0.3mi
Community Day School
Public 9-12 Opportunity Community
Students: 25 Distance: 0.5mi
Oakland Community Day Middle School
Public 6-8 Opportunity Community
Students: 9 Distance: 0.5mi
Carl B. Munck Elementary School
Public K-5 Elementary
Students: 228 Distance: 0.5mi
Raskob Learning Institute And Day School
Private 2-8 Special Education, Elementary, Coed
Students: 71 Distance: 0.5mi
- Bed
- 4
- Bath
- 3
- Parking
- 1
- Attached, Int Access From Garage, Off Street, Garage Door Opener
- SQ FT
- 2,033
- SQ FT Source
- Assessor Auto-Fill
- Lot SQ FT
- 5,246.0
- Lot Acres
- 0.12 Acres
- Pool Info
- None
- Kitchen
- Dishwasher, Electric Range, Refrigerator, Dryer, Washer, Counter - Solid Surface, Eat-in Kitchen, Electric Range/Cooktop, Updated Kitchen
- Cooling
- Central Air
- Disclosures
- Other - Call/See Agent
- Entry Level
- Exterior Details
- Back Yard, Front Yard, Landscape Back, Landscape Front, Yard Space
- Flooring
- Hardwood, Laminate, Tile
- Foundation
- Fire Place
- Living Room
- Heating
- Forced Air, Natural Gas
- Laundry
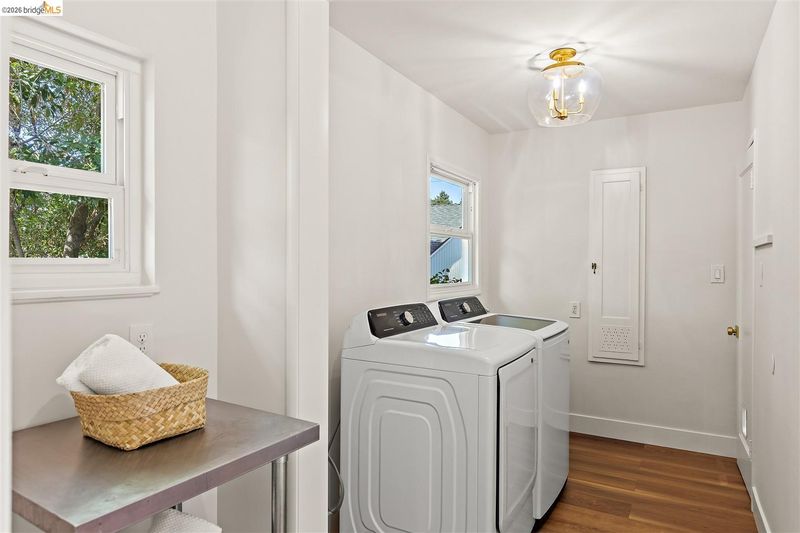
- Dryer, Laundry Room, Washer
- Main Level
- 4 Bedrooms, 3 Baths, Primary Bedrm Suite - 1, Laundry Facility, Main Entry
- Possession
- Close Of Escrow
- Architectural Style
- Mid Century Modern
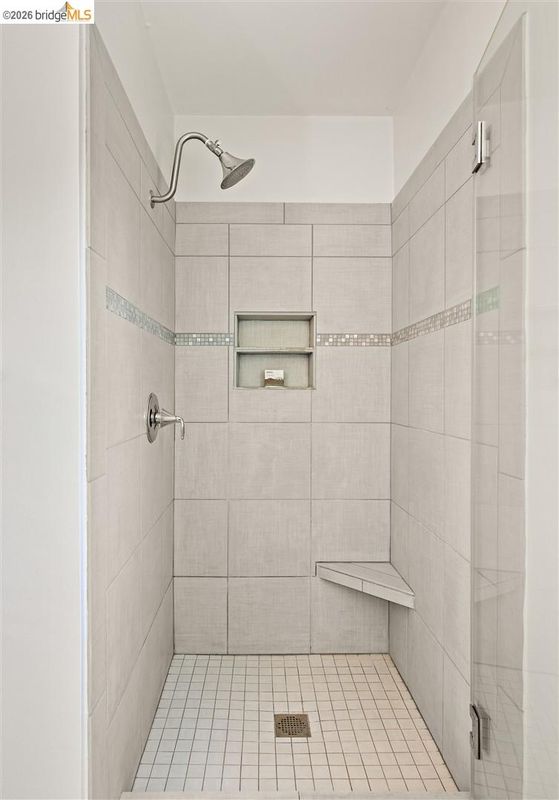
- Non-Master Bathroom Includes
- Tile
- Construction Status
- Existing
- Additional Miscellaneous Features
- Back Yard, Front Yard, Landscape Back, Landscape Front, Yard Space
- Location
- Corner Lot, Level, Landscaped
- Roof
- Wood
- Water and Sewer
- Public
- Fee
- Unavailable
MLS and other Information regarding properties for sale as shown in Theo have been obtained from various sources such as sellers, public records, agents and other third parties. This information may relate to the condition of the property, permitted or unpermitted uses, zoning, square footage, lot size/acreage or other matters affecting value or desirability. Unless otherwise indicated in writing, neither brokers, agents nor Theo have verified, or will verify, such information. If any such information is important to buyer in determining whether to buy, the price to pay or intended use of the property, buyer is urged to conduct their own investigation with qualified professionals, satisfy themselves with respect to that information, and to rely solely on the results of that investigation.
School data provided by GreatSchools. School service boundaries are intended to be used as reference only. To verify enrollment eligibility for a property, contact the school directly.