



$1,250,000
2,068
SQ FT
$604
SQ/FT
1127 Glengarry Drive
@ Rudgear - Rudgear Estates, Walnut Creek

- 4 Bed
- 3.5 (3/1) Bath
- 2 Park
- 2,068 sqft
- Walnut Creek
-

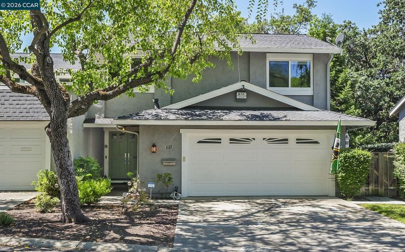
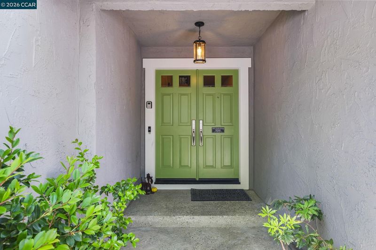
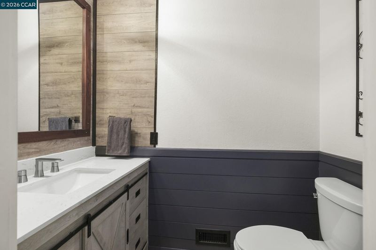
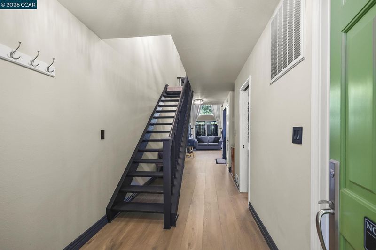
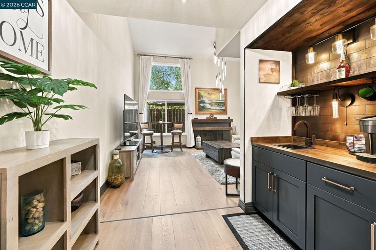
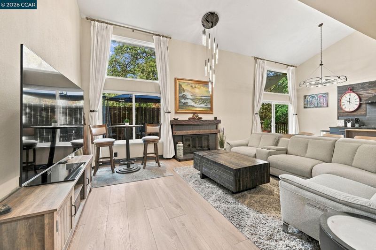
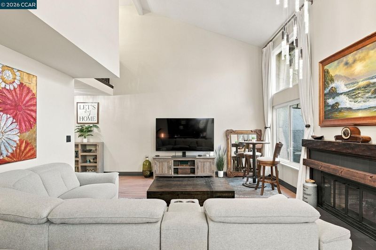
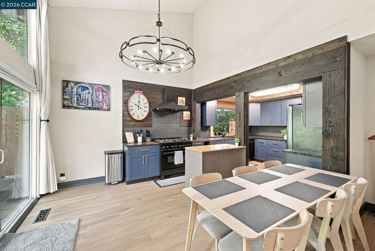
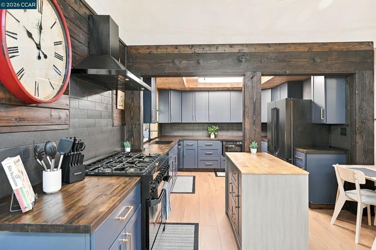
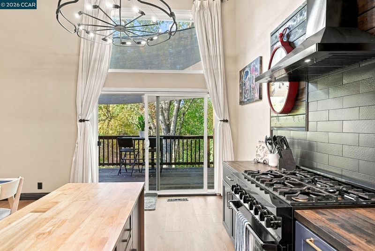
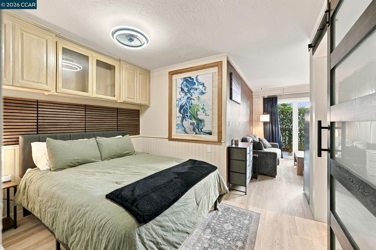
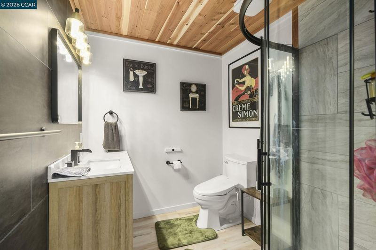
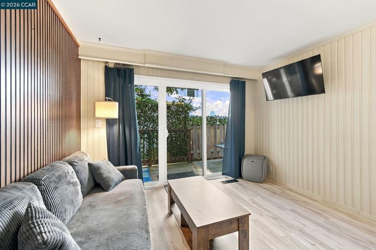
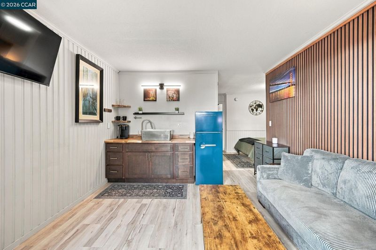
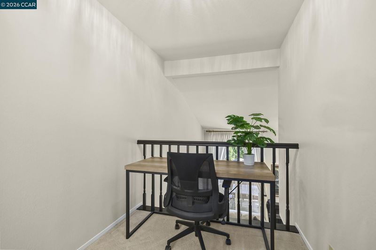
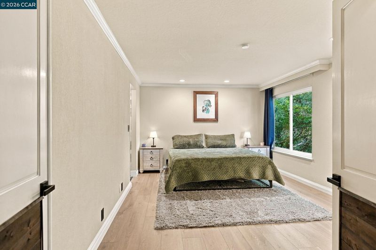
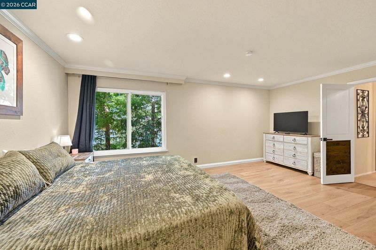
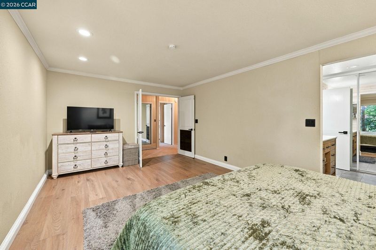
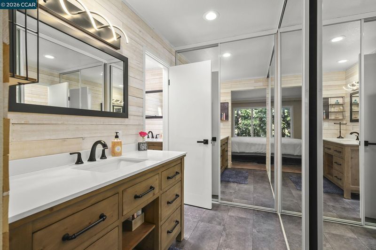
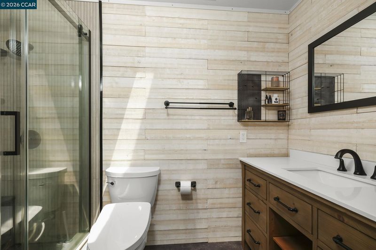
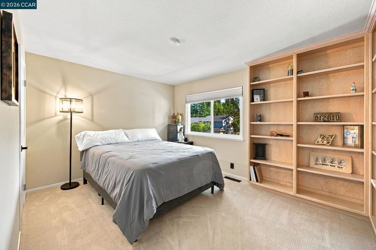
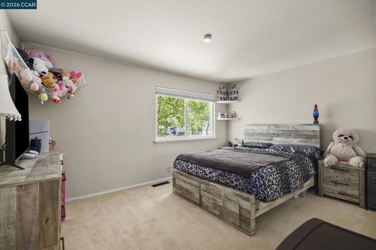
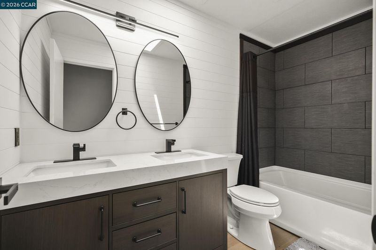
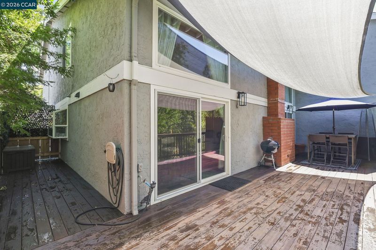
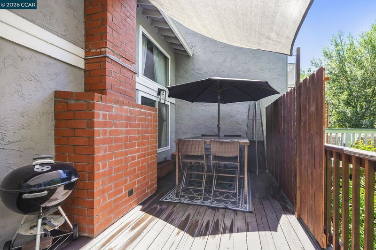
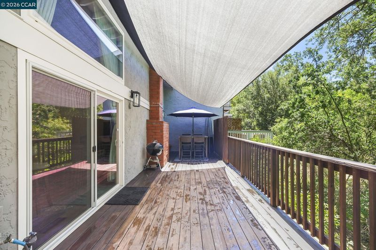
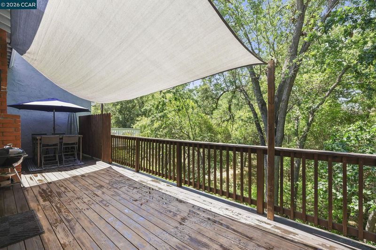
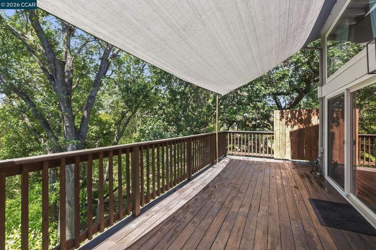
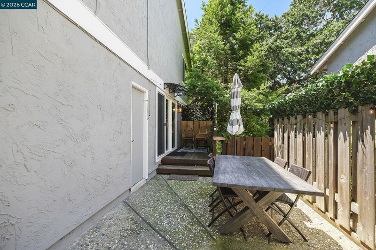
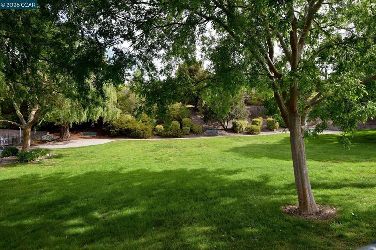
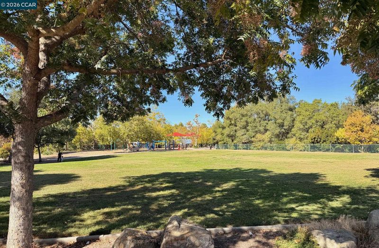
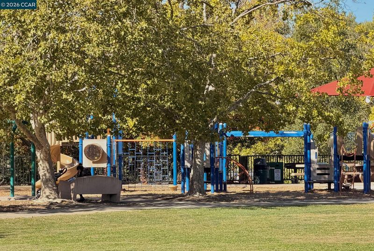
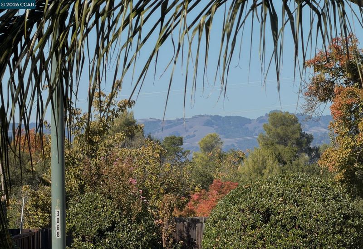
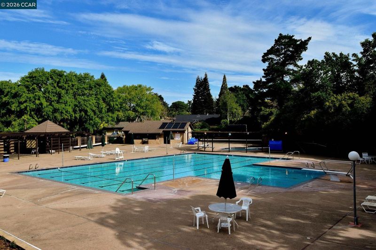
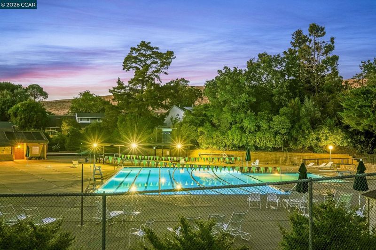
Welcome to this beautifully remodeled South Walnut Creek/Rudgear Estates townhome—a rare find that lives like a spacious single-family home. Step through the front door into an inviting entryway, where you are greeted by an elegant wet bar—complete with warm wood accents, modern cabinetry, and integrated lighting—perfectly positioned to welcome guests. The hallway opens into a spectacular, light-filled living area featuring dramatic vaulted ceilings and premium wide-plank flooring. The open-concept gourmet kitchen is outfitted with brand-new ZLine appliances and is strategically designed so you can cook while gazing through the large sliding glass door at the peaceful, tree-lined views. This main level flows effortlessly out to an expansive back deck, creating an unparalleled environment for indoor-outdoor entertaining. This 2,068 sq ft home offers a rare and highly flexible layout featuring 4 bedrooms and 3.5 bathrooms, highlighted by two full primary suites. The lower-level suite offers complete versatility with its own bedroom, sitting room, its own wet bar, a private courtyard entrance, and interior access. This layout is an exceptional setup for multigenerational living, guests, or an income-producing space. Upstairs, the second primary suite boasts ample closet space, dual vanities, and a large shower with dual shower heads, while two large additional bedrooms share a full hallway bathroom. Through the side gate, steps lead to the small backyard. HOA dues cover the home's exterior, including maintenance and weekly front yard landscaping. Additional premium features include an owned solar system with a NEM 2.0 for significant utility savings, alongside access to Rudgear Estates excellent amenities: tennis and pickleball courts, a community pool, a park, and multiple open space trailheads for hiking—all within the top-rated Walnut Creek and Acalanes school districts. Open Saturday 1–4pm.

- Current Status
- New
- Original Price
- $1,250,000
- List Price
- $1,250,000
- On Market Date
- Sep 24, 2026
- Property Type
- Townhouse
- D/N/S
- Rudgear Estates
- Zip Code
- 94596
- MLS ID
- 41149276
- APN
- 1822700645
- Year Built
- 1976
- Stories in Building
- 2
- Possession
- Close Of Escrow
- Data Source
- MAXEBRDI
- Origin MLS System
- CONTRA COSTA
Singing Stones School
Private PK-4
Students: 63 Distance: 0.7mi
Alamo Elementary School
Public K-5 Elementary
Students: 359 Distance: 0.8mi
Murwood Elementary School
Public K-5 Elementary
Students: 366 Distance: 1.2mi
Walnut Heights Elementary School
Public K-5 Elementary
Students: 387 Distance: 1.3mi
Central County Special Education Programs School
Public K-12 Special Education
Students: 25 Distance: 1.4mi
Stone Valley Middle School
Public 6-8 Middle
Students: 591 Distance: 1.5mi
- Bed
- 4
- Bath
- 3.5 (3/1)
- Parking
- 2
- Attached
- SQ FT
- 2,068
- SQ FT Source
- Public Records
- Lot SQ FT
- 2,800.0
- Lot Acres
- 0.06 Acres
- Pool Info
- In Ground, Community
- Kitchen
- Updated Kitchen
- Cooling
- Central Air
- Disclosures
- None
- Entry Level
- 1
- Exterior Details
- Other
- Flooring
- Vinyl, Carpet
- Foundation
- Fire Place
- Living Room
- Heating
- Forced Air
- Laundry
- In Garage
- Main Level
- Main Entry
- Possession
- Close Of Escrow
- Architectural Style
- Traditional
- Construction Status
- Existing
- Additional Miscellaneous Features
- Other
- Location
- Other
- Roof
- Composition Shingles
- Water and Sewer
- Public
- Fee
- $546
MLS and other Information regarding properties for sale as shown in Theo have been obtained from various sources such as sellers, public records, agents and other third parties. This information may relate to the condition of the property, permitted or unpermitted uses, zoning, square footage, lot size/acreage or other matters affecting value or desirability. Unless otherwise indicated in writing, neither brokers, agents nor Theo have verified, or will verify, such information. If any such information is important to buyer in determining whether to buy, the price to pay or intended use of the property, buyer is urged to conduct their own investigation with qualified professionals, satisfy themselves with respect to that information, and to rely solely on the results of that investigation.
School data provided by GreatSchools. School service boundaries are intended to be used as reference only. To verify enrollment eligibility for a property, contact the school directly.