

$849,900
1,357
SQ FT
$626
SQ/FT
11921 Ridge Vista Avenue
@ McKee Rd - 5 - Berryessa, San Jose

- 3 Bed
- 1 Bath
- 5 Park
- 1,357 sqft
- SAN JOSE
-

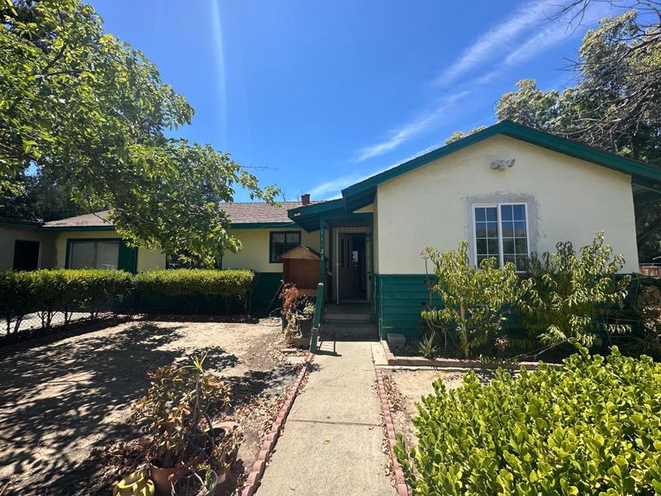
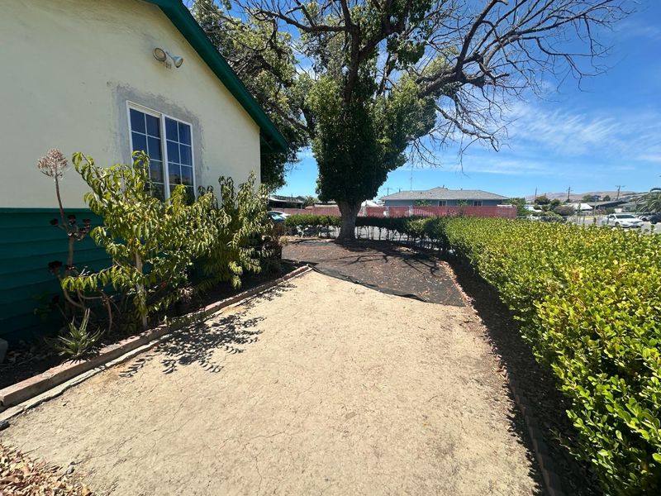
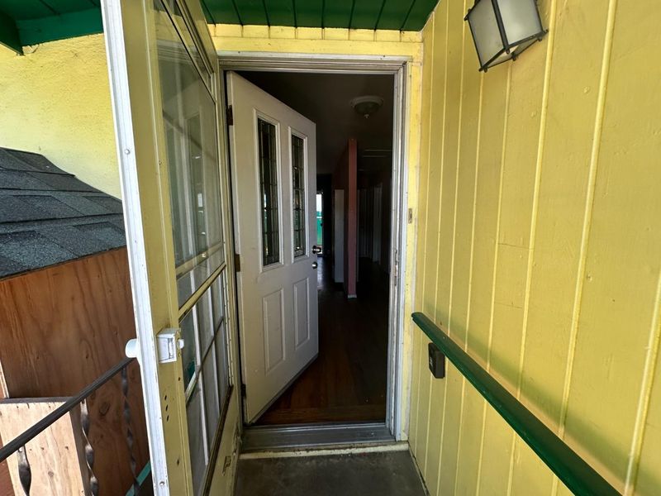
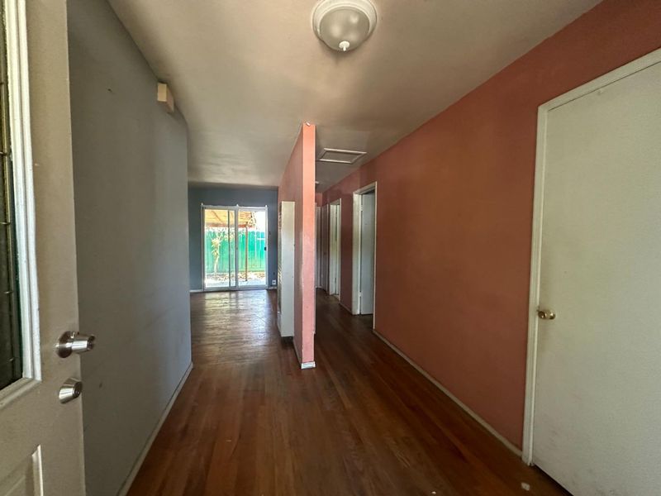
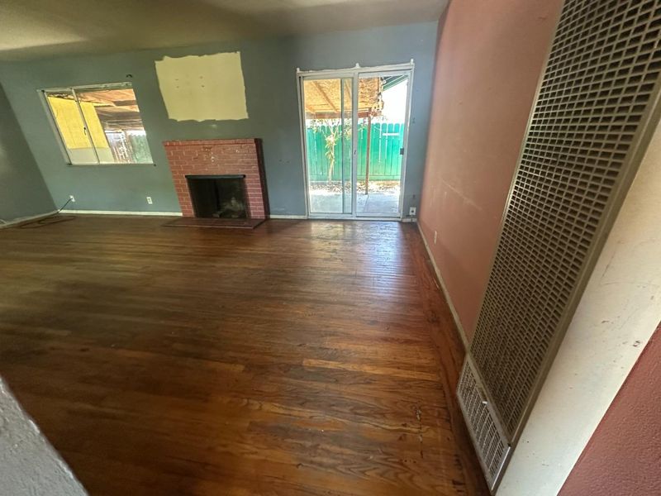
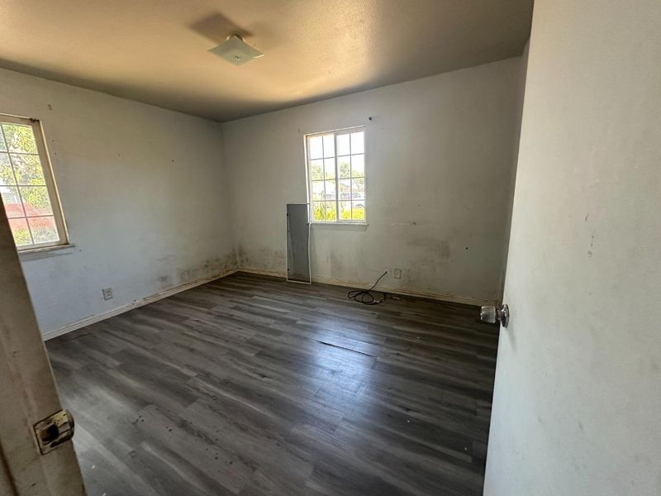
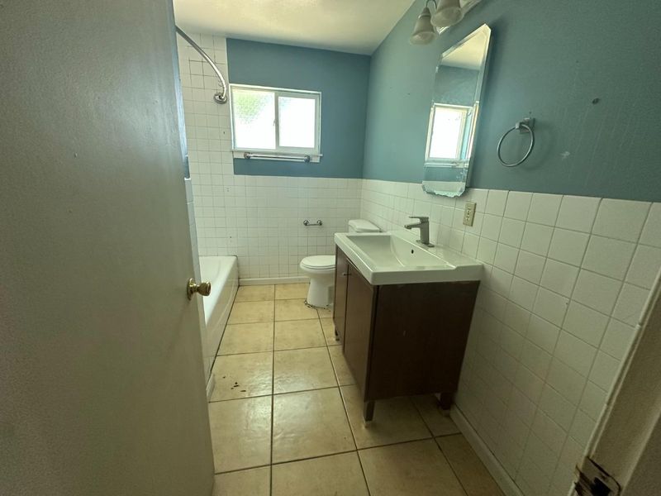
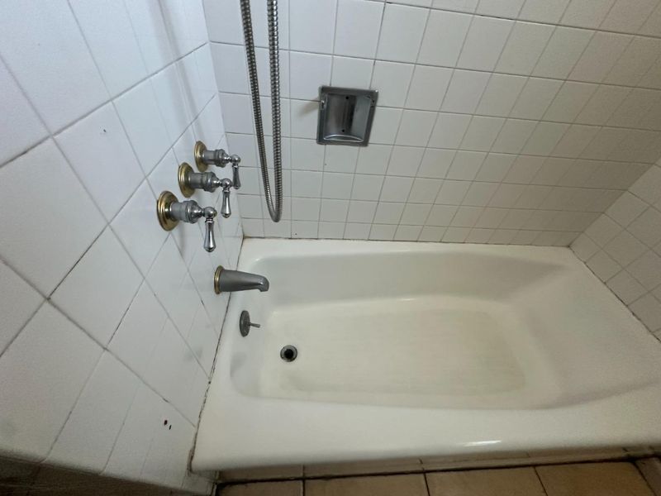
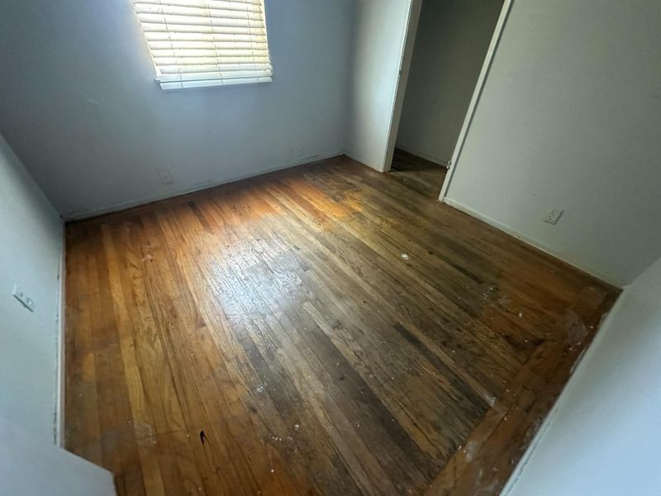
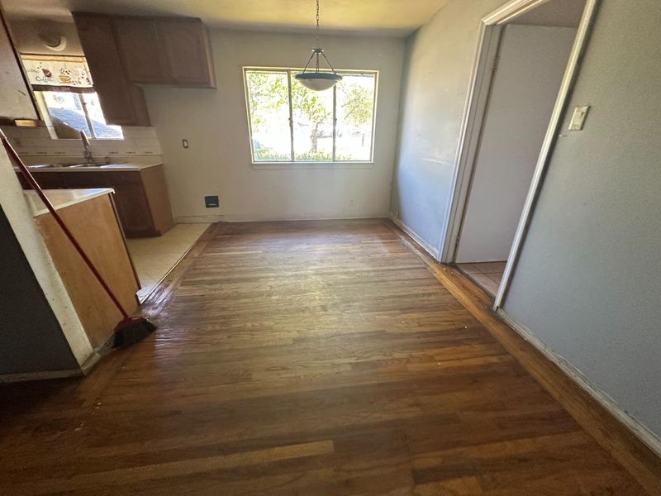
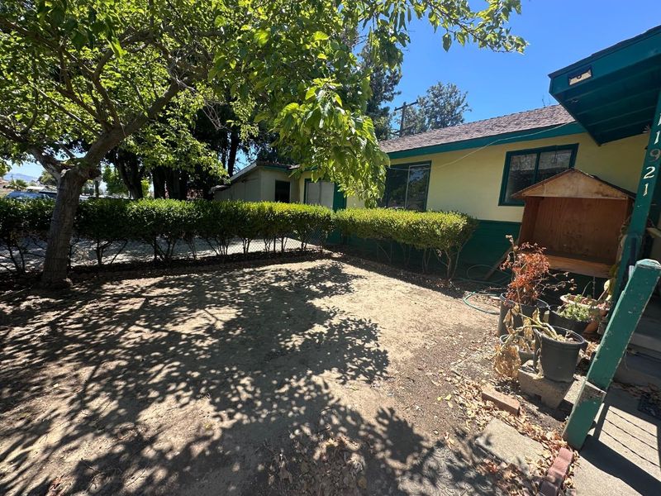
FIXER-UPPER OPPORTUNITY! Unlock the potential of this spacious San Jose property situated in an established neighborhood with convenient access to schools, shopping, parks, major commute routes, and Silicon Valley employment centers. This expansive residence offers exceptional square footage and a flexible floor plan, making it an outstanding opportunity for investors, contractors, or buyers looking to create their dream home. The property is being offered in its current condition and presents a rare chance to renovate and customize to your own style. Home inspection, roof inspection, and termite reports have already been completed and are available for review, allowing buyers to fully evaluate the scope of improvements before submitting an offer. Whether your vision is a stunning custom residence, a multi-generational living arrangement (subject to buyer verification), or a long-term investment, this property provides the size and potential to create substantial value. Bring your contractor, your imagination, and your vision. Opportunities of this size in San Jose are becoming increasingly difficult to find.

- Days on Market
- 8 days
- Current Status
- Active
- Original Price
- $849,900
- List Price
- $849,900
- On Market Date
- Aug 5, 2026
- Property Type
- Single Family Home
- Area
- 5 - Berryessa
- Zip Code
- 95127
- MLS ID
- ML82056764
- APN
- 599-02-025
- Year Built
- 1952
- Stories in Building
- 1
- Possession
- COE
- Data Source
- MLSL
- Origin MLS System
- MLSListings, Inc.
Escuela Popular Accelerated Family Learning School
Charter K-12 Combined Elementary And Secondary
Students: 369 Distance: 0.1mi
Millard Mccollam Elementary School
Public K-5 Elementary
Students: 502 Distance: 0.2mi
Ben Painter Elementary School
Public PK-8 Elementary
Students: 334 Distance: 0.5mi
William Sheppard Middle School
Public 6-8 Middle
Students: 601 Distance: 0.5mi
Escuela Popular/Center For Training And Careers, Family Learning
Charter 9-12 Secondary
Students: 643 Distance: 0.7mi
St. John Vianney
Private K-8 Elementary, Religious, Coed
Students: 456 Distance: 0.7mi
- Bed
- 3
- Bath
- 1
- Shower and Tub
- Parking
- 5
- Assigned Spaces, No Garage, On Street
- SQ FT
- 1,357
- SQ FT Source
- Unavailable
- Lot SQ FT
- 5,700.0
- Lot Acres
- 0.130854 Acres
- Kitchen
- Countertop - Formica
- Cooling
- None
- Dining Room
- Dining Area in Family Room
- Disclosures
- Natural Hazard Disclosure
- Family Room
- Kitchen / Family Room Combo
- Flooring
- Hardwood, Laminate, Tile, Vinyl / Linoleum
- Foundation
- Concrete Perimeter and Slab
- Fire Place
- Wood Burning
- Heating
- Wall Furnace
- Views
- Neighborhood
- Possession
- COE
- Architectural Style
- Ranch
- Fee
- Unavailable
MLS and other Information regarding properties for sale as shown in Theo have been obtained from various sources such as sellers, public records, agents and other third parties. This information may relate to the condition of the property, permitted or unpermitted uses, zoning, square footage, lot size/acreage or other matters affecting value or desirability. Unless otherwise indicated in writing, neither brokers, agents nor Theo have verified, or will verify, such information. If any such information is important to buyer in determining whether to buy, the price to pay or intended use of the property, buyer is urged to conduct their own investigation with qualified professionals, satisfy themselves with respect to that information, and to rely solely on the results of that investigation.
School data provided by GreatSchools. School service boundaries are intended to be used as reference only. To verify enrollment eligibility for a property, contact the school directly.