

$768,000
1,155
SQ FT
$665
SQ/FT
1909 Landess Ave
@ Highland Ct. - Not Listed, Milpitas

- 3 Bed
- 1.5 (1/1) Bath
- 2 Park
- 1,155 sqft
- Milpitas
-

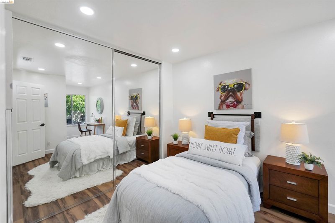
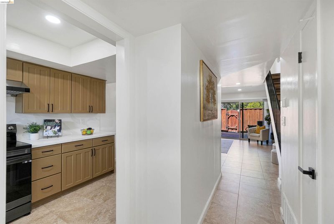
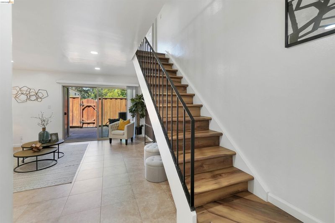
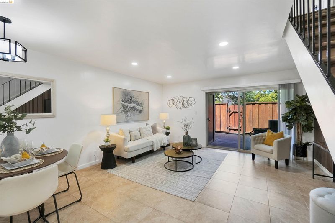
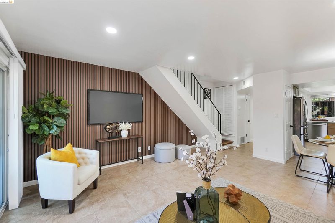
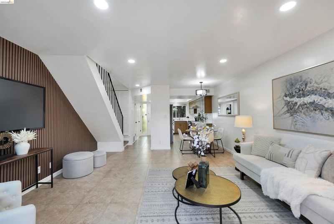
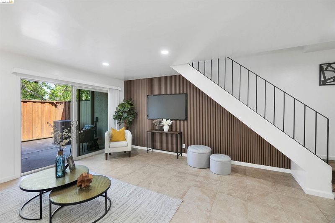
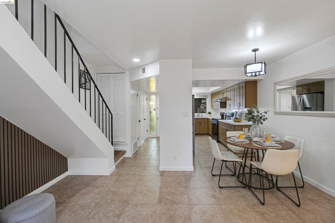
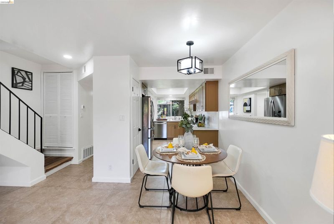
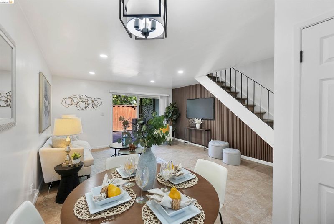
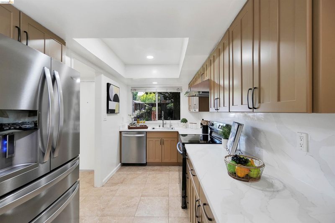
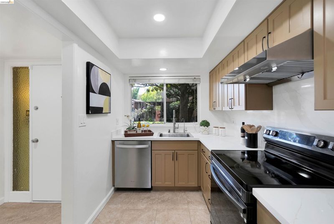
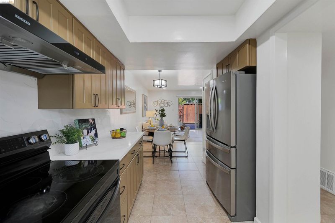
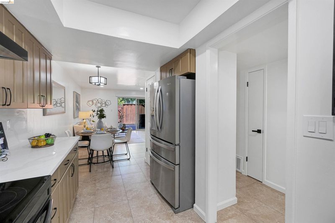
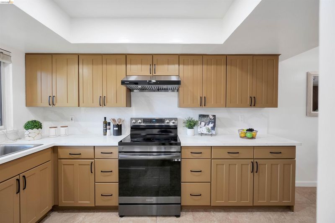
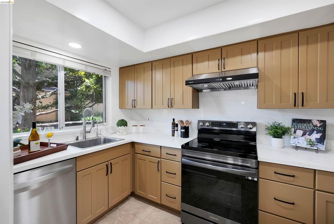
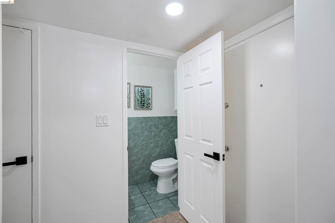
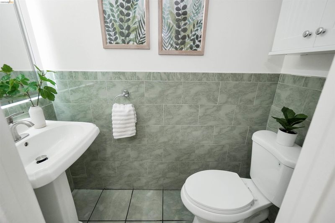
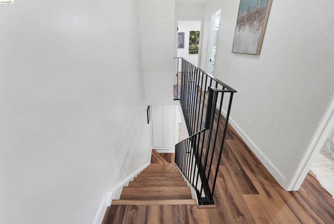
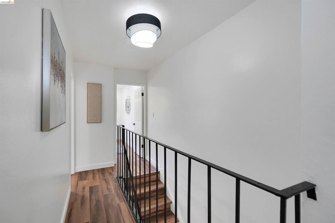
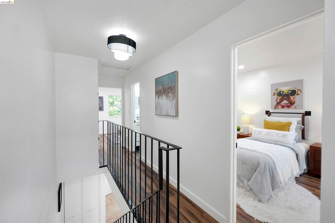
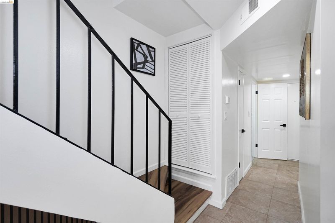
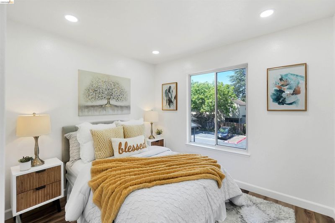
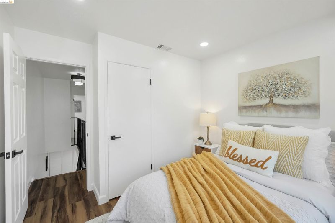
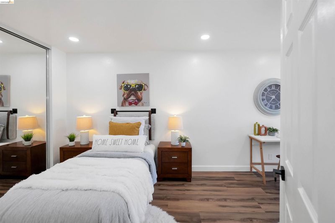

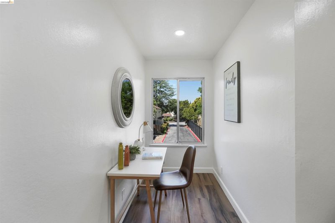
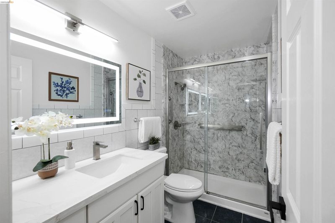
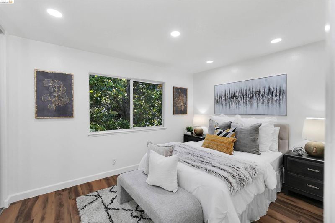
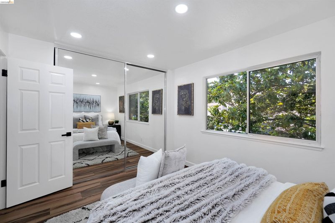
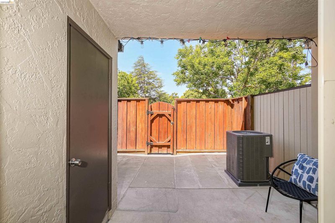
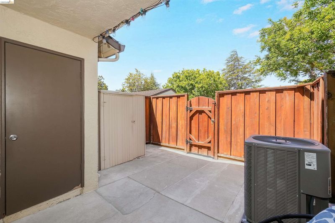
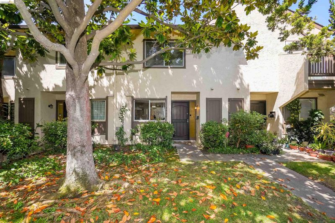
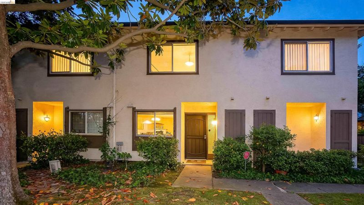
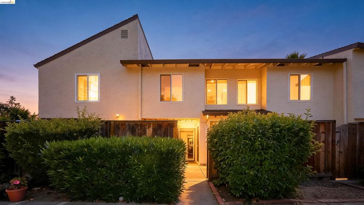
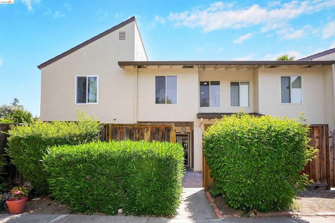
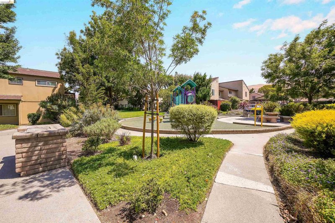
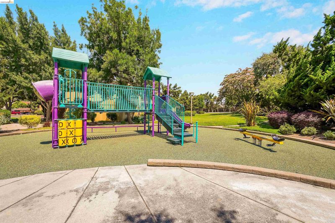
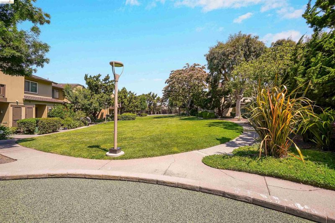
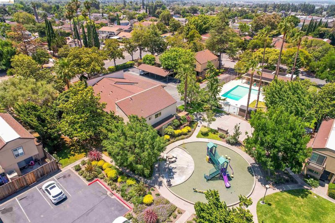
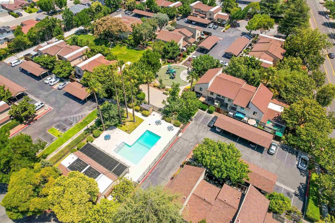
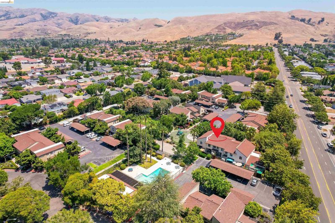
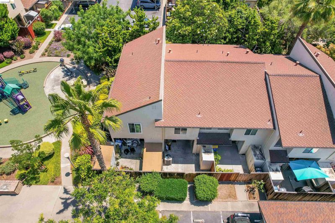
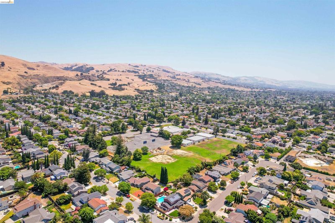
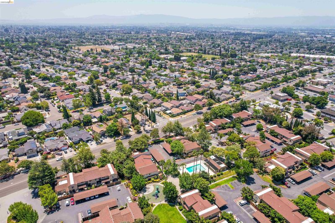
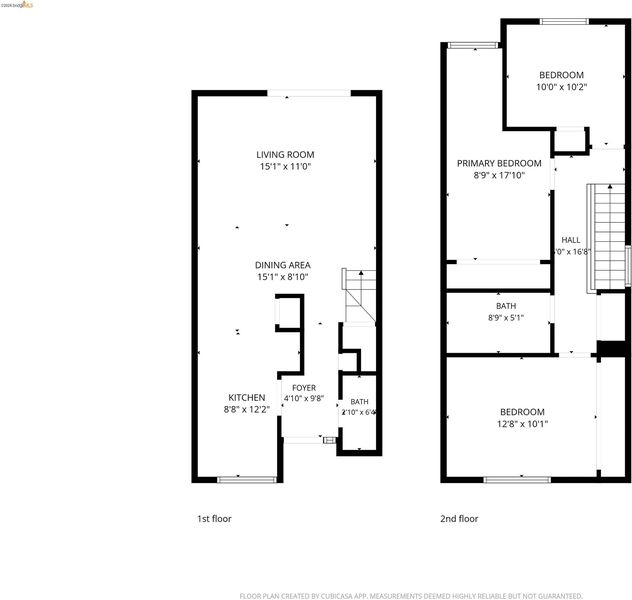
Beautifully updated Highland Park townhome with over $30,000 in recent upgrades and centralized air conditioning for year-round comfort. Thoughtfully refreshed throughout, this move-in-ready home features interior paint, updated flooring, newly finished stair steps, modern recessed lighting, upgraded door hardware, and removal of the dated popcorn ceiling for a cleaner, more contemporary look. The remodeled kitchen has been enhanced with refreshed cabinetry, new countertops, a stylish backsplash, updated hardware, and an upgraded range hood, creating a bright and modern space for everyday living and entertaining. Both bathrooms have also been refreshed with updated lighting, mirrors, finishes, and flooring, while a custom wood accent wall adds additional character to the main living area. Ideally located in the desirable Highland Park community of Milpitas, the home offers convenient access to shopping, dining, parks, BART, and major commuter routes including I-680, I-880, and Highway 237, making Silicon Valley commuting easy. With its extensive upgrades, central A/C, comfortable layout, and highly convenient location, this home offers an exceptional combination of style, value, and low-maintenance living. A great opportunity for first-time buyers, professionals, or investors looking to own in one of Milpitas’ most accessible communities.

- Current Status
- New
- Original Price
- $768,000
- List Price
- $768,000
- On Market Date
- Aug 7, 2026
- Property Type
- Condominium
- D/N/S
- Not Listed
- Zip Code
- 95035
- MLS ID
- 41144274
- APN
- 08840039
- Year Built
- 1971
- Stories in Building
- 2
- Possession
- Close Of Escrow
- Data Source
- MAXEBRDI
- Origin MLS System
- Bridge AOR
Foothill Adventist Elementary School
Private K-8 Elementary, Religious, Coed
Students: 112 Distance: 0.1mi
Laneview Elementary School
Public PK-5 Elementary
Students: 373 Distance: 0.3mi
Milpitas Christian School
Private PK-8 Elementary, Religious, Coed
Students: 524 Distance: 0.3mi
John Sinnott Elementary School
Public K-6 Elementary
Students: 738 Distance: 0.4mi
Rancho Milpitas Middle School
Public 7-8 Middle
Students: 717 Distance: 0.4mi
Morrill Middle School
Public 6-8 Middle
Students: 633 Distance: 0.6mi
- Bed
- 3
- Bath
- 1.5 (1/1)
- Parking
- 2
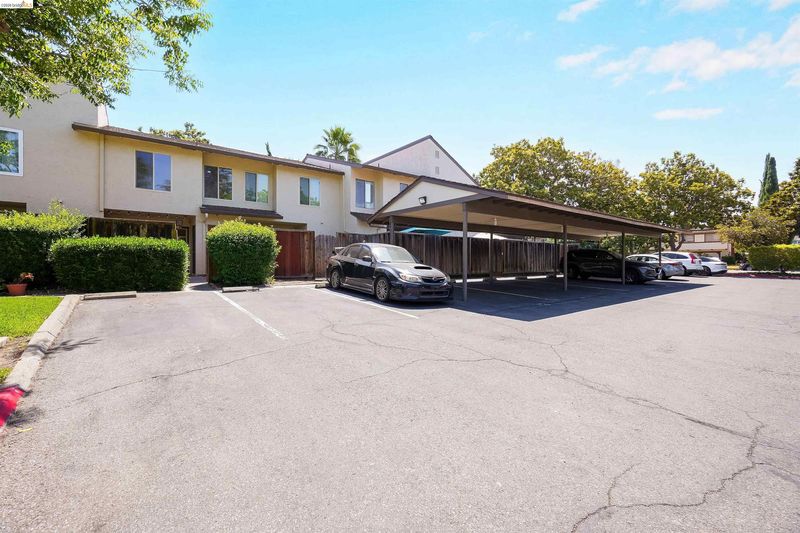
- Carport, Off Street, Parking Spaces, Guest
- SQ FT
- 1,155
- SQ FT Source
- Public Records
- Lot SQ FT
- 882.0
- Lot Acres
- 0.02 Acres
- Pool Info
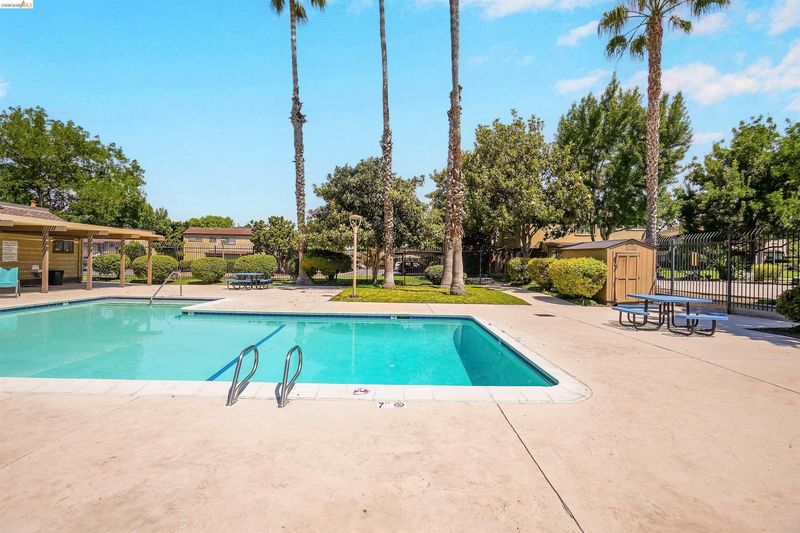
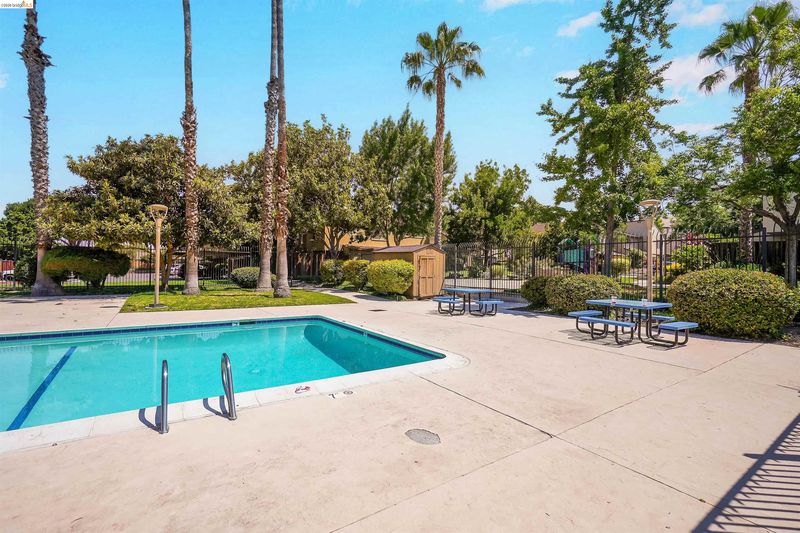
- Pool/Spa Combo, Community
- Kitchen
- Dishwasher, Free-Standing Range, Refrigerator, Trash Compactor, Dryer, Washer, Range/Oven Free Standing, Other
- Cooling
- Central Air
- Disclosures
- Nat Hazard Disclosure
- Entry Level
- 1
- Flooring
- Concrete, Hardwood, Tile, Vinyl
- Foundation
- Fire Place
- None
- Heating
- Forced Air
- Laundry
- Dryer, Washer, In Unit
- Main Level
- Other
- Possession
- Close Of Escrow
- Architectural Style
- Traditional
- Construction Status
- Existing
- Location
- Close to Clubhouse, Other
- Roof
- Composition Shingles
- Water and Sewer
- Public
- Fee
- $550
MLS and other Information regarding properties for sale as shown in Theo have been obtained from various sources such as sellers, public records, agents and other third parties. This information may relate to the condition of the property, permitted or unpermitted uses, zoning, square footage, lot size/acreage or other matters affecting value or desirability. Unless otherwise indicated in writing, neither brokers, agents nor Theo have verified, or will verify, such information. If any such information is important to buyer in determining whether to buy, the price to pay or intended use of the property, buyer is urged to conduct their own investigation with qualified professionals, satisfy themselves with respect to that information, and to rely solely on the results of that investigation.
School data provided by GreatSchools. School service boundaries are intended to be used as reference only. To verify enrollment eligibility for a property, contact the school directly.