


$2,200,000
3,221
SQ FT
$683
SQ/FT
1028 Via Veneto
@ Via Saccone - The Preserve, San Ramon

- 4 Bed
- 3 Bath
- 2 Park
- 3,221 sqft
- San Ramon
-

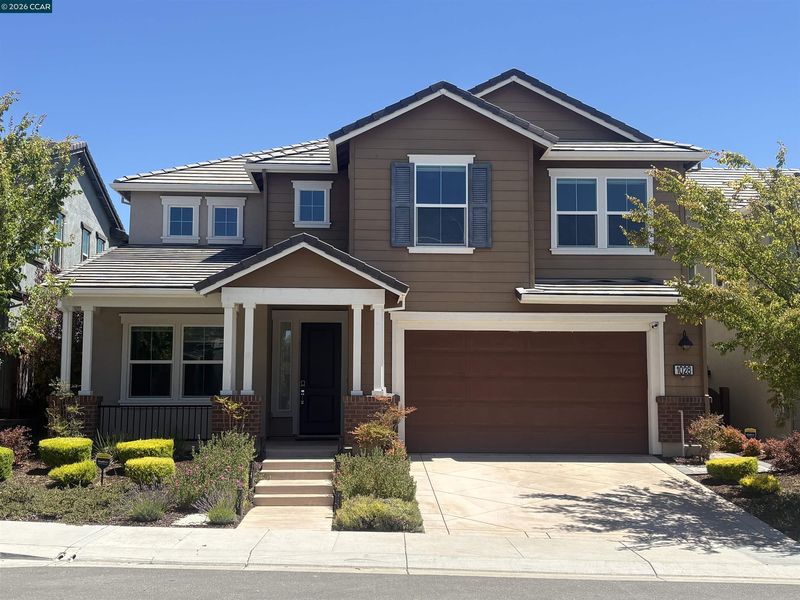
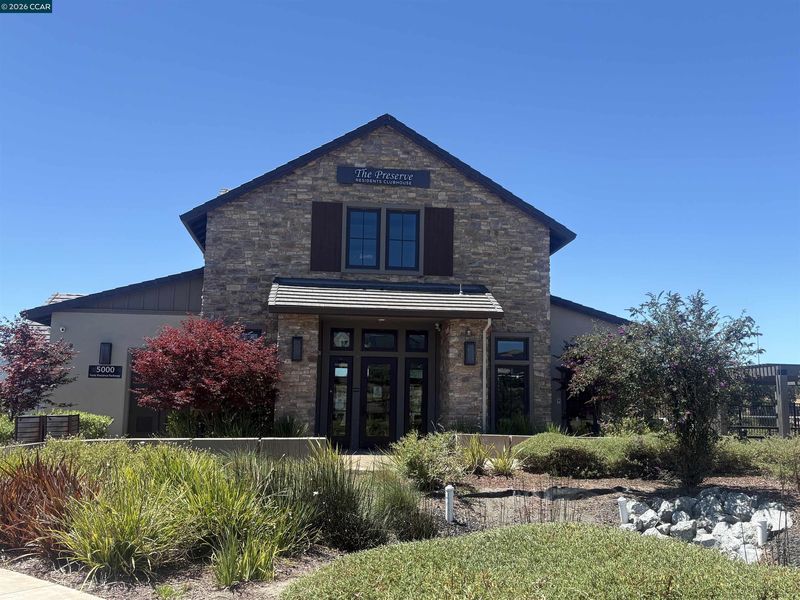
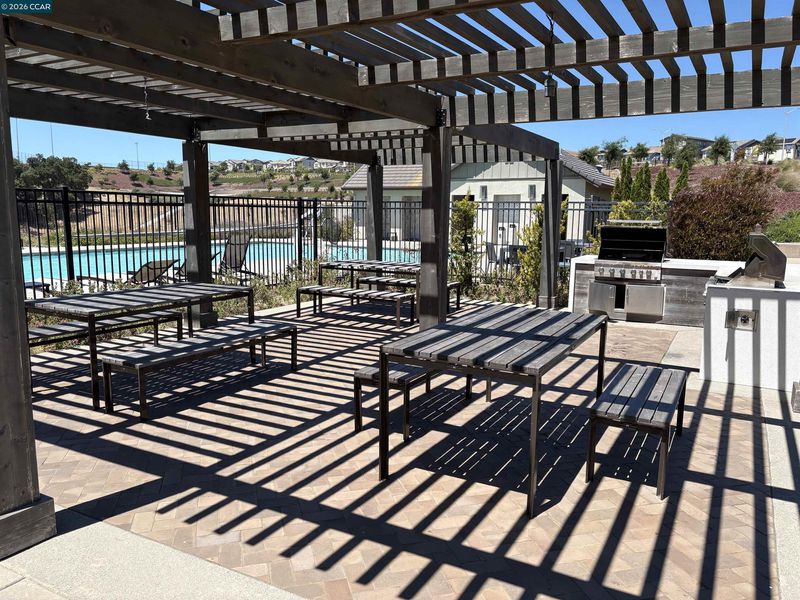
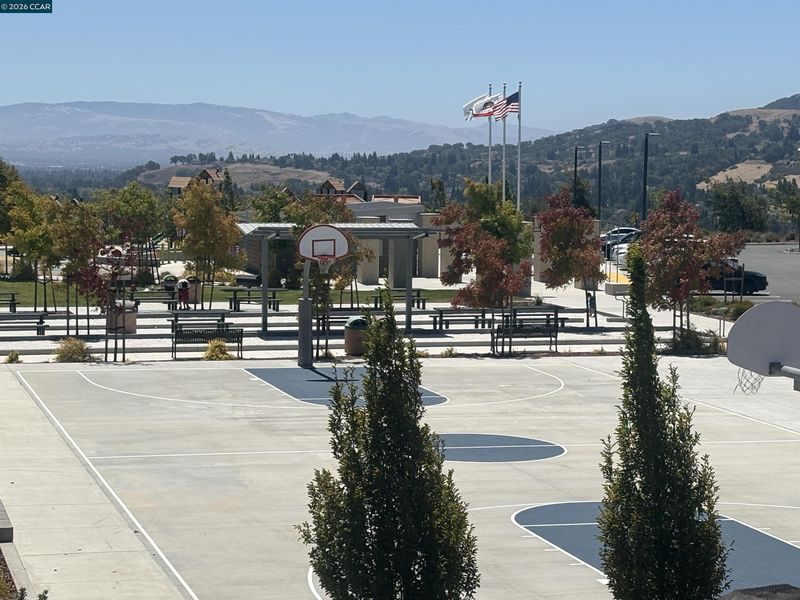
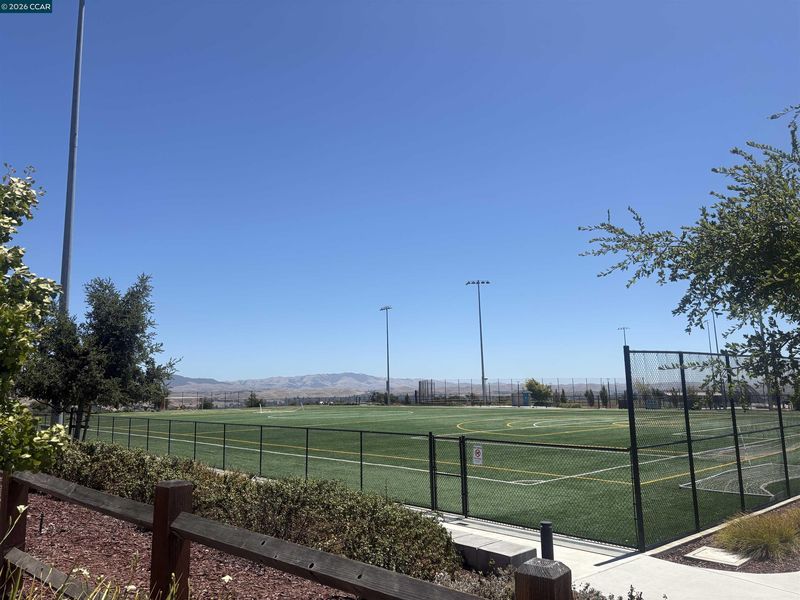
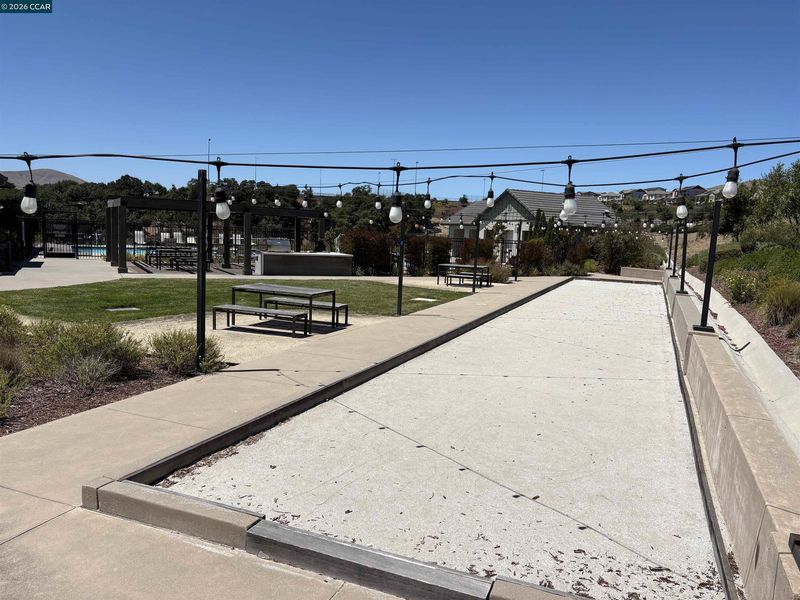
Where modern luxury meets effortless everyday living, this exceptional residence is nestled within San Ramon's highly sought-after Preserve community, a picturesque hilltop neighborhood known for its scenic surroundings and resort-style amenities. Thoughtfully designed with elegant finishes, functional spaces, and timeless appeal, this move-in-ready home offers the perfect balance of sophistication and comfort. A desirable main-level bedroom and full bathroom provide ideal accommodations for guests or extended family, while a dedicated home office offers the flexibility today's lifestyle demands. The inviting interior is highlighted by soaring ceilings, wide-plank hardwood flooring, automatic window coverings, and an abundance of natural light. At the heart of the home, the gourmet kitchen impresses with sleek countertops, stainless steel appliances, an oversized center island with seating, a walk-in pantry, and abundant cabinetry, all opening seamlessly to the spacious great room to create an ideal setting for both everyday living and memorable entertaining. Upstairs, a versatile bonus room provides the perfect flex space for a media room, playroom, home gym, or additional living area to suit your lifestyle. The luxurious primary suite serves as a private retreat featuring dual vanities, a soaking tub, a spacious walk-in shower, and a generous walk-in closet. Every closet throughout the home has been professionally outfitted with custom organization systems, providing exceptional storage and maximizing functionality in every room. An upstairs laundry room adds everyday convenience. The covered California patio extends your living space outdoors, offering the perfect place to relax, entertain, or enjoy al fresco dining. The beautifully landscaped backyard showcases fruit trees and low-maintenance landscaping, creating a peaceful and private outdoor retreat. Energy-efficient features, including solar and an EV charger, provide long-term value and modern convenience. Residents enjoy an exceptional lifestyle with access to resort-inspired amenities, including a community pool, clubhouse, Sunrise Ridge Sports Park, bocce courts, picnic and BBQ areas, and scenic walking trails. Ideally located near award-winning schools, City Center Bishop Ranch, premier shopping and dining, parks, and convenient commuter routes, this remarkable home offers an outstanding opportunity to experience one of San Ramon's most desirable communities.

- Current Status
- Active - Coming Soon
- Original Price
- $2,200,000
- List Price
- $2,200,000
- On Market Date
- Jul 11, 2026
- Property Type
- Detached
- D/N/S
- The Preserve
- Zip Code
- 94583
- MLS ID
- 41141325
- APN
- 2088500455
- Year Built
- 2020
- Stories in Building
- 2
- Possession
- Close Of Escrow
- Data Source
- MAXEBRDI
- Origin MLS System
- CONTRA COSTA
Hidden Canyon Elementary School
Private K Preschool Early Childhood Center, Elementary, Coed
Students: NA Distance: 0.5mi
Bella Vista Elementary
Public K-5
Students: 493 Distance: 0.7mi
Twin Creeks Elementary School
Public K-5 Elementary
Students: 557 Distance: 1.1mi
Greenbrook Elementary School
Public K-5 Elementary
Students: 630 Distance: 1.1mi
Dorris-Eaton School, The
Private PK-8 Elementary, Coed
Students: 300 Distance: 1.2mi
Montessori School Of San Ramon
Private K-3 Montessori, Elementary, Coed
Students: 12 Distance: 1.3mi
- Bed
- 4
- Bath
- 3
- Parking
- 2
- Attached, Int Access From Garage, Garage Door Opener
- SQ FT
- 3,221
- SQ FT Source
- Public Records
- Lot SQ FT
- 5,430.0
- Lot Acres
- 0.13 Acres
- Pool Info
- See Remarks, Community
- Kitchen
- Dishwasher, Gas Range, Plumbed For Ice Maker, Microwave, Oven, Range, Refrigerator, Self Cleaning Oven, 220 Volt Outlet, Counter - Solid Surface, Disposal, Gas Range/Cooktop, Ice Maker Hookup, Kitchen Island, Oven Built-in, Pantry, Range/Oven Built-in, Self-Cleaning Oven, Updated Kitchen
- Cooling
- Ceiling Fan(s), Central Air
- Disclosures
- Nat Hazard Disclosure
- Entry Level
- Exterior Details
- Landscape Back, Landscape Front, Low Maintenance
- Flooring
- Hardwood, Carpet
- Foundation
- Fire Place
- None
- Heating
- Zoned
- Laundry
- 220 Volt Outlet, Hookups Only, Laundry Room
- Upper Level
- 3 Bedrooms, Primary Bedrm Suite - 1, Laundry Facility
- Main Level
- 1 Bedroom, 1 Bath, Other, Main Entry
- Views
- None
- Possession
- Close Of Escrow
- Architectural Style
- Contemporary
- Non-Master Bathroom Includes
- Shower Over Tub, Solid Surface, Updated Baths, Double Vanity, Window
- Construction Status
- Existing
- Additional Miscellaneous Features
- Landscape Back, Landscape Front, Low Maintenance
- Location
- Other
- Pets
- Yes
- Roof
- Tile
- Water and Sewer
- Public
- Fee
- $294
MLS and other Information regarding properties for sale as shown in Theo have been obtained from various sources such as sellers, public records, agents and other third parties. This information may relate to the condition of the property, permitted or unpermitted uses, zoning, square footage, lot size/acreage or other matters affecting value or desirability. Unless otherwise indicated in writing, neither brokers, agents nor Theo have verified, or will verify, such information. If any such information is important to buyer in determining whether to buy, the price to pay or intended use of the property, buyer is urged to conduct their own investigation with qualified professionals, satisfy themselves with respect to that information, and to rely solely on the results of that investigation.
School data provided by GreatSchools. School service boundaries are intended to be used as reference only. To verify enrollment eligibility for a property, contact the school directly.