

$740,000
2,426
SQ FT
$305
SQ/FT
1460 Austin Drive
@ Alexander Drive - Dixon

- 4 Bed
- 2 Bath
- 4 Park
- 2,426 sqft
- Dixon
-

-
Sat Sep 26, 12:00 pm - 2:00 pm
Welcome all buyers, friends and neighbors! Come by and say hello! Hosted by: Stacey Sandoe, REALTOR®
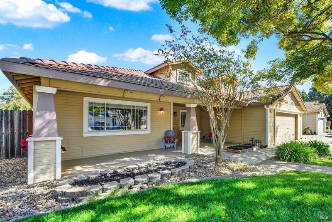
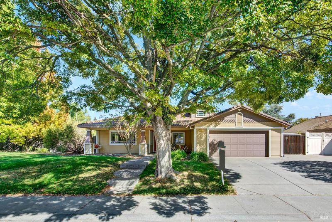
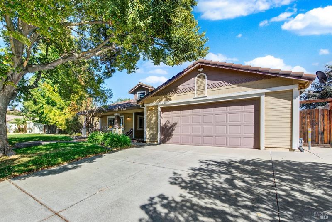
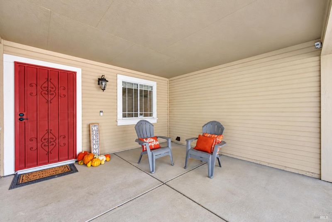
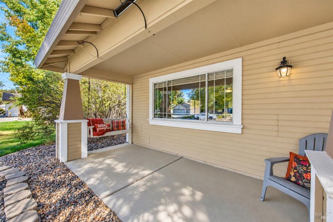
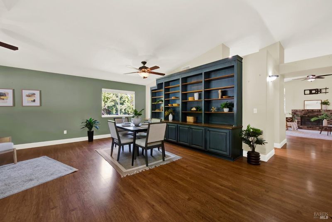
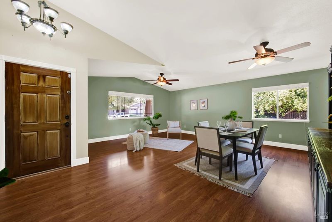
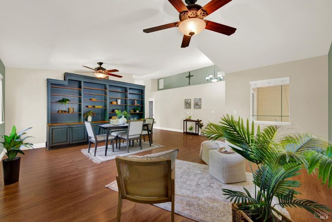
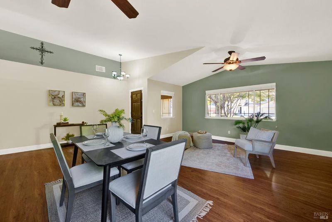
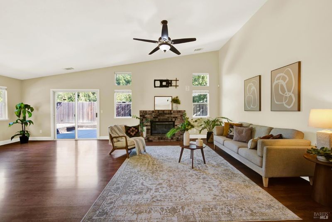
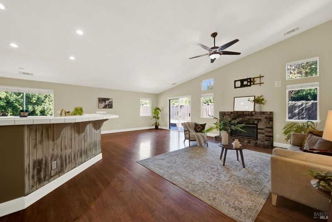
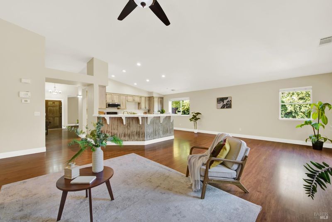
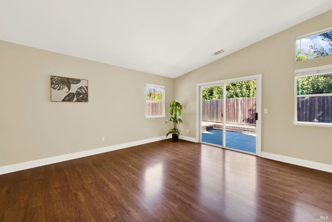
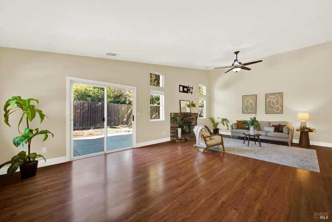
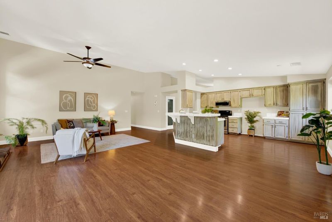
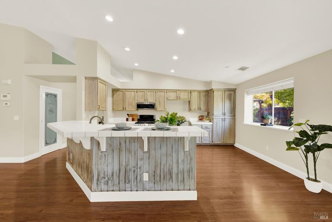
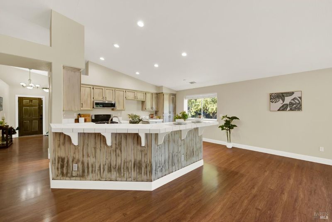
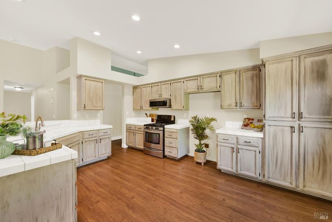
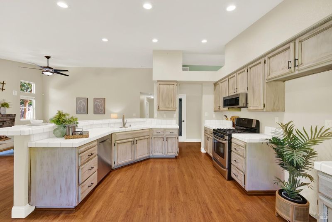
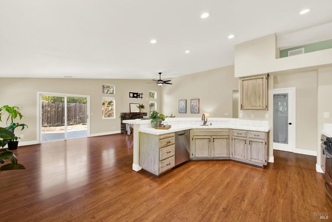
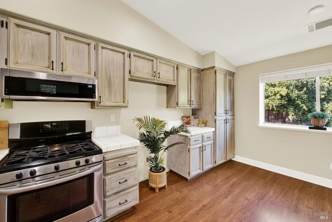
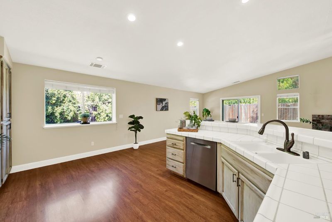
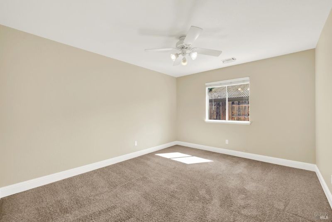
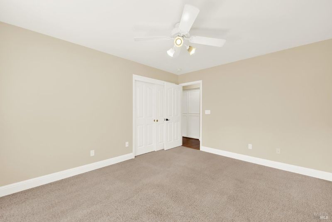
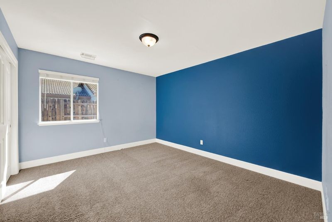
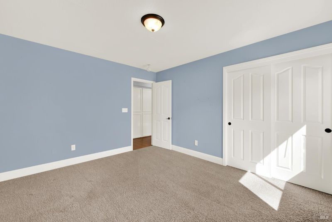
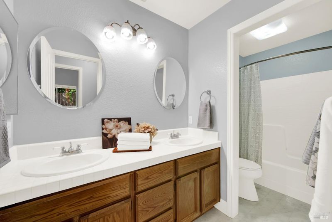
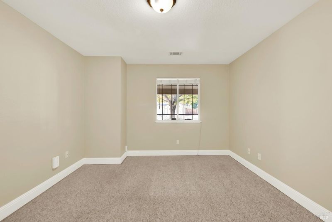
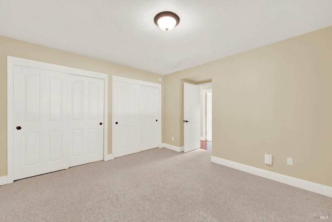
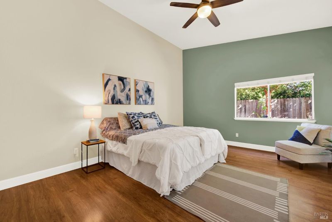
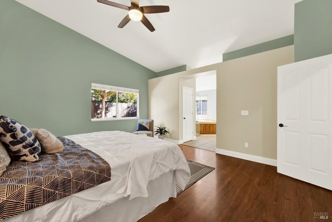
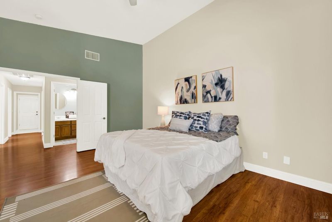
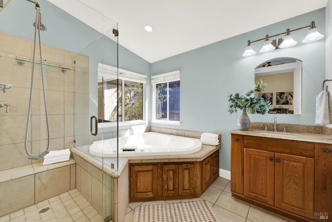
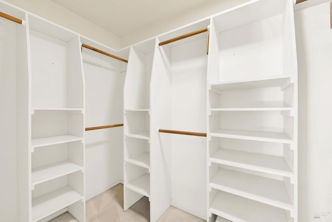
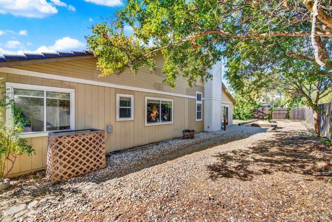
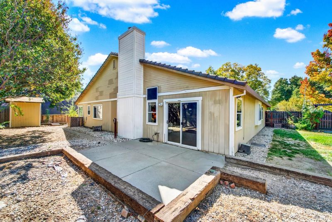
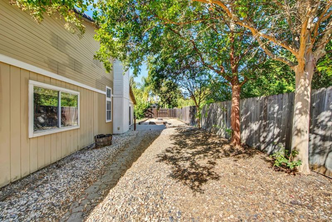
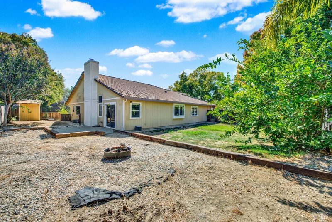
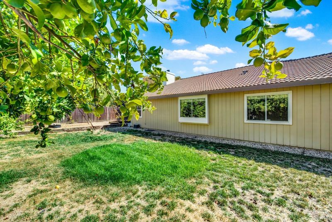
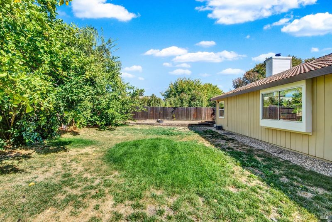
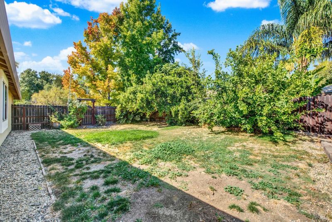
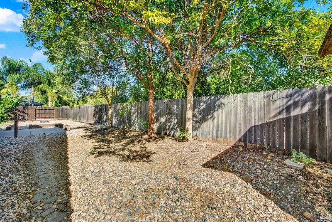
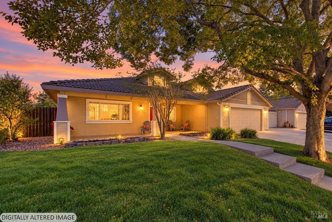
Welcome to this highly sought-after single-story floor plan, featuring 4 bedrooms and 2 baths in one of Dixon's desirable neighborhoods. Set on a massive lot, this property offers plenty of room to bring your outdoor dreams and ideas to life. Inside, entertaining is easy with both a spacious living room and family room, generously sized bedrooms, modern upgrades, and custom built-ins that add style and functionality throughout. The updated primary bathroom provides a fresh, inviting retreat, while solar adds the benefit of energy savings. Right outside enjoy bountiful and delicious orange and lemon trees! A wonderful combination of space, comfort, and potentially ready to make your own!

- Days on Market
- 1 day
- Current Status
- Active
- Original Price
- List Price
- $740,000
- On Market Date
- Sep 24, 2026
- Property Type
- Single Family Residence
- Area
- Dixon
- Zip Code
- 95620
- MLS ID
- 326080593
- APN
- 0108183020
- Year Built
- 1994
- Stories in Building
- 1
- Possession
- Close Of Escrow
- Data Source
- BAREIS
- Origin MLS System
Gretchen Higgins Elementary School
Public K-6 Elementary, Yr Round
Students: 347 Distance: 0.1mi
Dixon Montessori Charter
Charter K-8
Students: 414 Distance: 0.8mi
C. A. Jacobs Intermediate School
Public 7-8 Middle, Yr Round
Students: 731 Distance: 1.0mi
Dixon Community Day School
Public 7-12 Yr Round
Students: 12 Distance: 1.1mi
Maine Prairie High (Continuation) School
Public 10-12 Continuation, Yr Round
Students: 83 Distance: 1.1mi
Tremont Elementary School
Public K-6 Elementary, Yr Round
Students: 456 Distance: 1.1mi
- Bed
- 4
- Bath
- 2
- Double Vanity, Tub w/Shower Over
- Parking
- 4
- Attached, Garage Door Opener, Garage Faces Front, Inside Entrance, RV Possible
- SQ FT
- 2,426
- SQ FT Source
- Assessor Auto-Fill
- Lot SQ FT
- 10,799.0
- Lot Acres
- 0.2479 Acres
- Kitchen
- Breakfast Area, Pantry Cabinet, Tile Counters
- Cooling
- Ceiling Fan(s), Central Air
- Dining Room
- Breakfast Nook, Dining/Family Combo, Dining/Living Combo
- Disclosures
- Standard
- Family Room
- Cathedral/Vaulted, Great Room
- Living Room
- Great Room
- Flooring
- Carpet, Laminate, Tile, Vinyl
- Foundation
- Slab
- Fire Place
- Family Room, Wood Burning
- Heating
- Central, Fireplace(s)
- Laundry
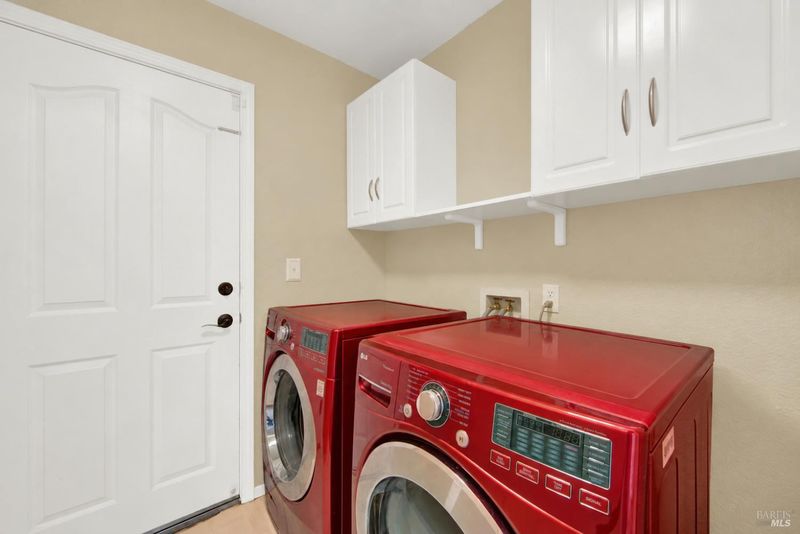
- Cabinets, Inside Room, See Remarks
- Main Level
- Bedroom(s), Family Room, Full Bath(s), Garage, Kitchen, Living Room, Primary Bedroom, Street Entrance
- Possession
- Close Of Escrow
- Basement
- None
- Architectural Style
- Traditional
- Fee
- $0
MLS and other Information regarding properties for sale as shown in Theo have been obtained from various sources such as sellers, public records, agents and other third parties. This information may relate to the condition of the property, permitted or unpermitted uses, zoning, square footage, lot size/acreage or other matters affecting value or desirability. Unless otherwise indicated in writing, neither brokers, agents nor Theo have verified, or will verify, such information. If any such information is important to buyer in determining whether to buy, the price to pay or intended use of the property, buyer is urged to conduct their own investigation with qualified professionals, satisfy themselves with respect to that information, and to rely solely on the results of that investigation.
School data provided by GreatSchools. School service boundaries are intended to be used as reference only. To verify enrollment eligibility for a property, contact the school directly.