

$659,500
2,001
SQ FT
$330
SQ/FT
316 Village Circle
@ Neimann - 11433, Winters

- 4 Bed
- 2 Bath
- 0 Park
- 2,001 sqft
- Winters
-

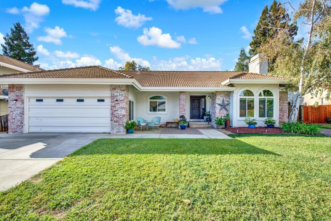
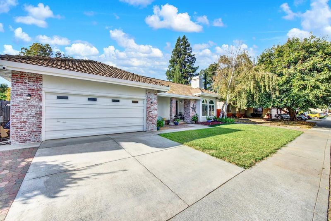
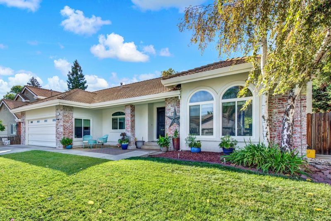
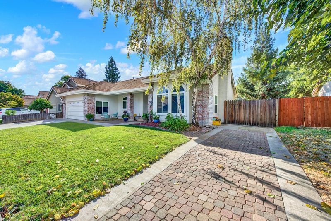
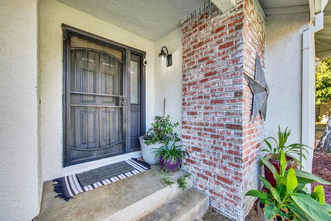
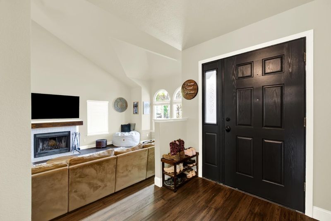
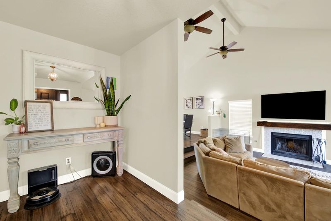
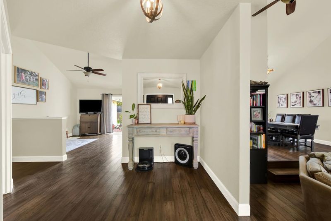
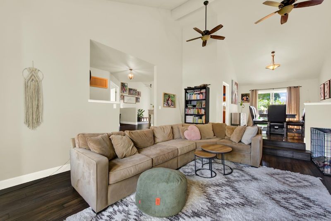
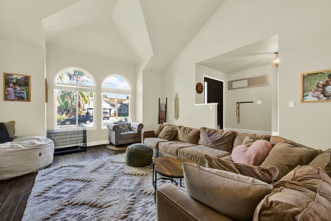
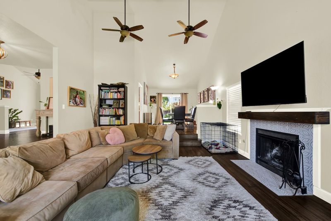
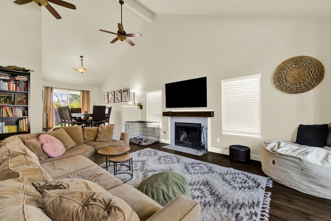
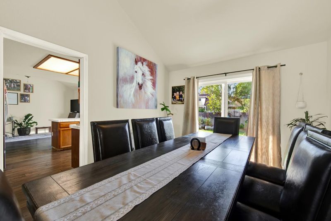
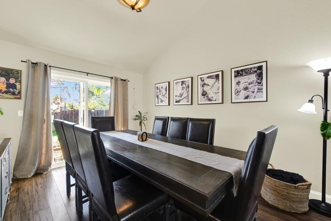
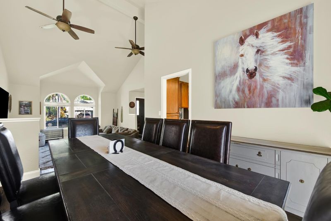
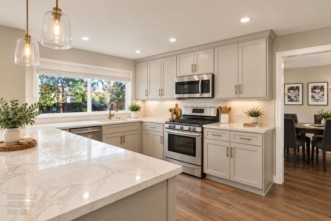
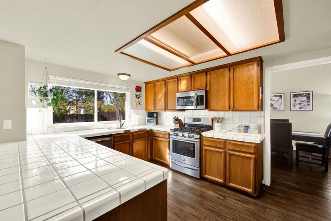
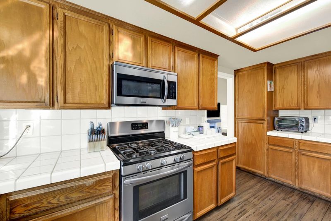
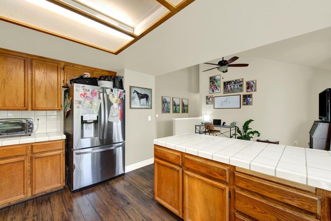
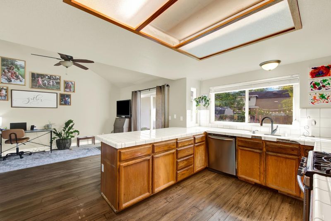
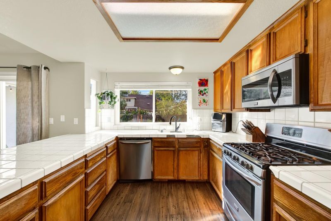
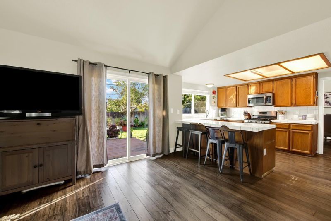
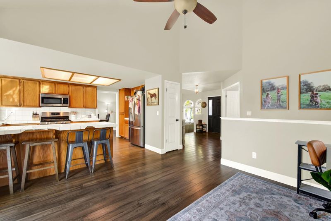
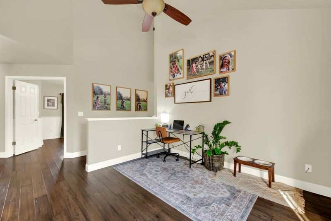
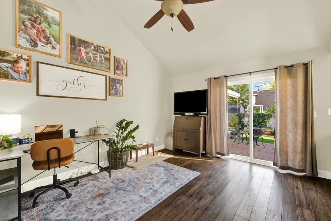
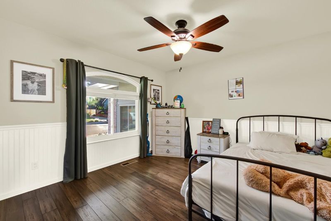
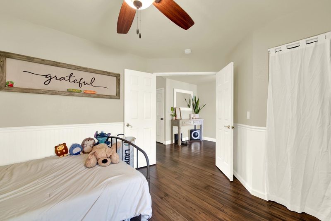
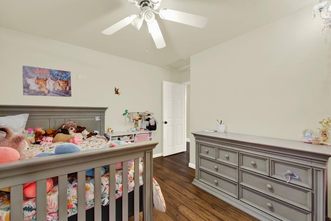
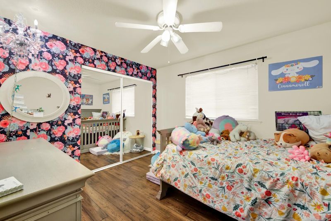
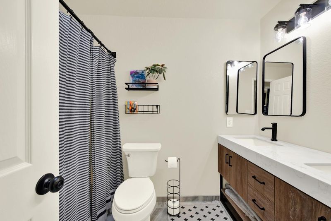
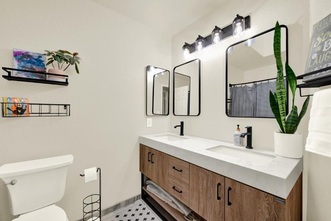
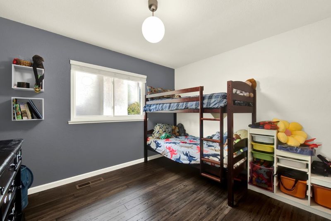
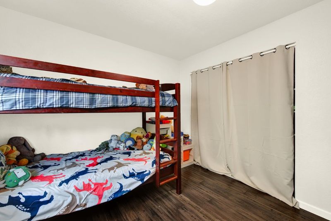
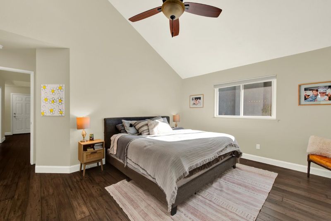
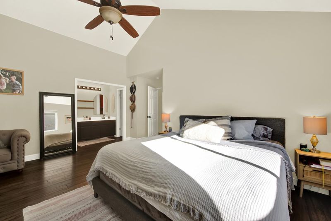
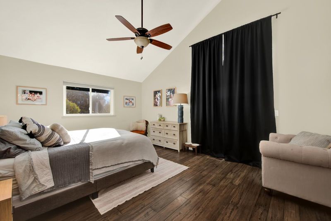
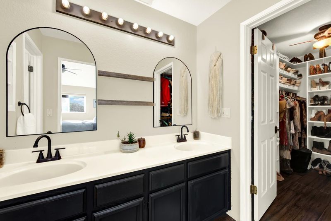
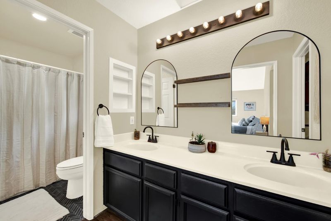
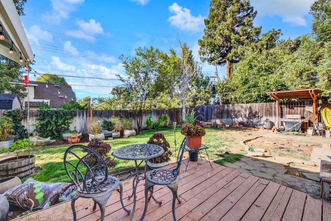
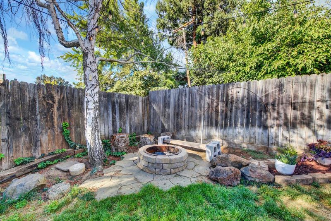
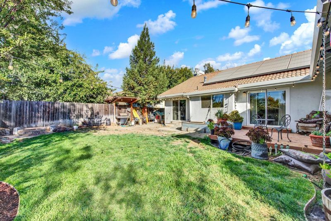
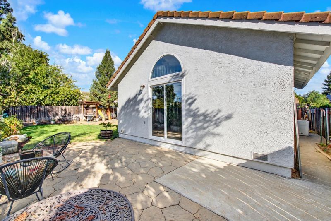
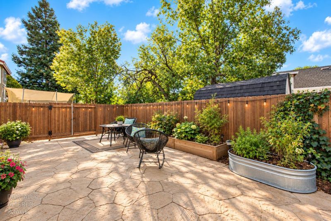
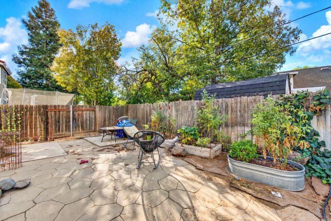
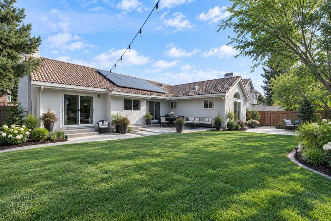
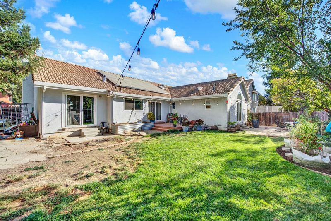
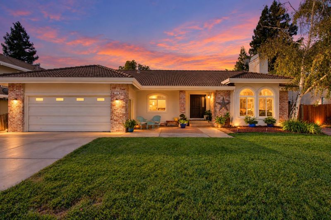
The Winters Village home you've been waiting for is finally here and priced to sell! This beautiful and cozy 1-story home welcomes you with attractive curb appeal and a warm, inviting interior. Offering 2,001 sq. ft. of living space on an impressive 7,501 sq. ft. lot, this well-maintained home features 4 spacious bedrooms, 2 bathrooms, cathedral ceilings, and an abundance of natural light. The thoughtfully designed floor plan includes a formal dining room, large living room, and separate family room, providing plenty of space for both everyday living and entertaining. The spacious primary suite features dual sinks, a walk-in closet, and direct access to the backyard. Updates include bamboo wood flooring, custom interior paint, and low-maintenance landscaping, making this home truly move-in ready. The fully paid-off owned solar system provides the added benefit of energy savings. Located in an established Winters Village neighborhood near elementary and middle schools and just minutes from popular downtown Winters, local dining, Putah Creek, and Lake Berryessa. With easy access to Davis, Sacramento, Napa, and the Bay Area, this home offers the best of small-town living with convenient access to surrounding communities. No Mello-Roos! A rare opportunity in a neighborhood where homes seldom come available come see if this is the Winters home you've been waiting for!

- Days on Market
- 1 day
- Current Status
- Active
- Original Price
- List Price
- $659,500
- On Market Date
- Sep 25, 2026
- Property Type
- Single Family Residence
- Area
- 11433
- Zip Code
- 95694
- MLS ID
- 226118851
- APN
- 003503017000
- Year Built
- 1990
- Stories in Building
- 1
- Possession
- Seller Rent Back
- Data Source
- BAREIS
- Origin MLS System
Winters Middle School
Public 6-8 Middle
Students: 352 Distance: 0.2mi
Winters Community Christian School
Private 1-2, 4-8 Elementary, Religious, Coed
Students: NA Distance: 0.5mi
Wolfskill High School
Public 9-12 Continuation
Students: 21 Distance: 0.5mi
Winters High School
Public 9-12 Secondary
Students: 458 Distance: 0.5mi
Winters Elementary School
Public K-5 Elementary
Students: 704 Distance: 0.7mi
Vacaville Adventist Christian School
Private K-8 Elementary, Religious, Coed
Students: 12 Distance: 5.4mi
- Bed
- 4
- Bath
- 2
- Tub w/Shower Over
- Parking
- 0
- Inside Entrance, Garage Faces Front, Garage Door Opener, Attached
- SQ FT
- 2,001
- SQ FT Source
- Assessor Auto-Fill
- Lot SQ FT
- 7,501.0
- Lot Acres
- 0.1722 Acres
- Kitchen
- Tile Counters, Kitchen/Family Combo, Pantry Cabinet, Breakfast Area
- Cooling
- Central Air, Ceiling Fan(s)
- Dining Room
- Formal Area, Dining/Living Combo
- Disclosures
- Standard
- Living Room
- Sunken, Cathedral/Vaulted
- Flooring
- Wood, Tile, Bamboo
- Foundation
- Raised
- Fire Place
- Living Room
- Heating
- Fireplace(s), Central
- Laundry
- Inside Area, Washer Included, Dryer Included
- Main Level
- Street Entrance, Kitchen, Garage, Full Bath(s), Primary Bedroom, Family Room, Dining Room, Living Room, Bedroom(s)
- Possession
- Seller Rent Back
- Architectural Style
- Traditional
- Fee
- $0
MLS and other Information regarding properties for sale as shown in Theo have been obtained from various sources such as sellers, public records, agents and other third parties. This information may relate to the condition of the property, permitted or unpermitted uses, zoning, square footage, lot size/acreage or other matters affecting value or desirability. Unless otherwise indicated in writing, neither brokers, agents nor Theo have verified, or will verify, such information. If any such information is important to buyer in determining whether to buy, the price to pay or intended use of the property, buyer is urged to conduct their own investigation with qualified professionals, satisfy themselves with respect to that information, and to rely solely on the results of that investigation.
School data provided by GreatSchools. School service boundaries are intended to be used as reference only. To verify enrollment eligibility for a property, contact the school directly.