

$650,000
1,798
SQ FT
$362
SQ/FT
2750 Gomes Ct
@ W Kavanagh Ave - Central Tracy, Tracy

- 4 Bed
- 2.5 (2/1) Bath
- 2 Park
- 1,798 sqft
- Tracy
-

-
Sat Aug 15, 1:00 pm - 4:00 pm
Open House 1-4PM
-
Sun Aug 16, 12:00 pm - 3:00 pm
Open house 12-3PM
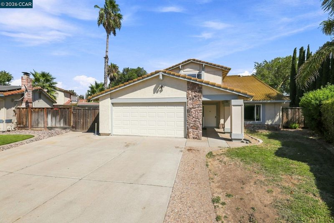
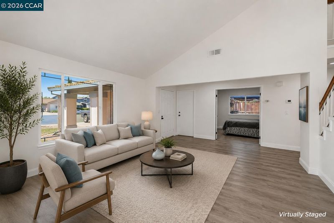
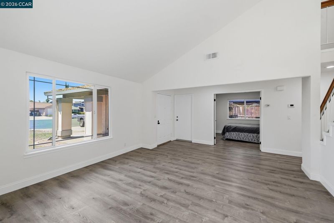
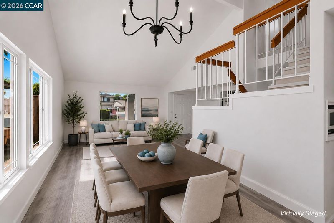
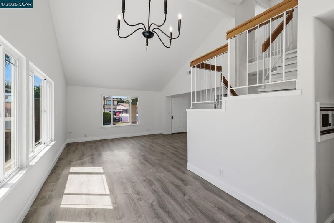
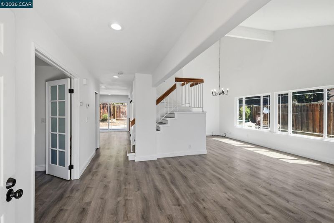
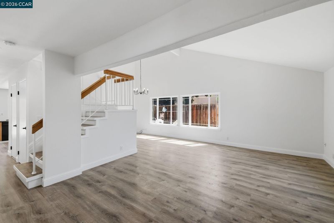
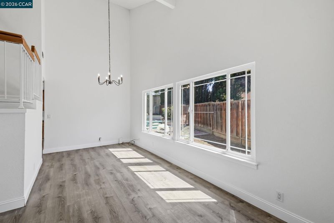
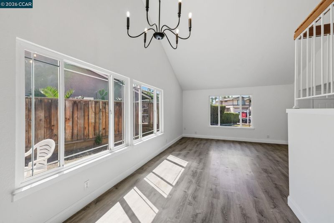
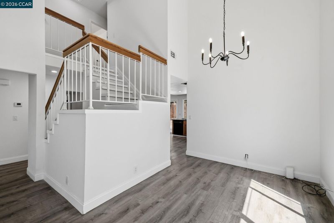
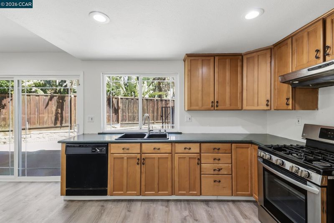
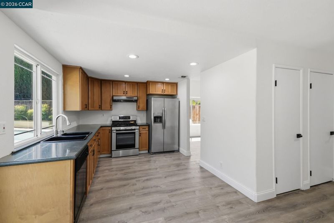
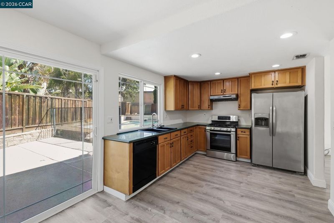
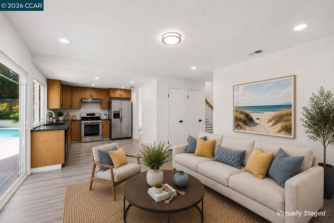
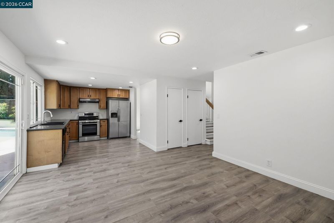
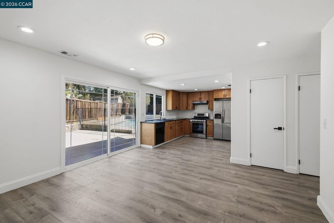
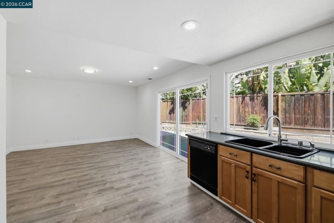
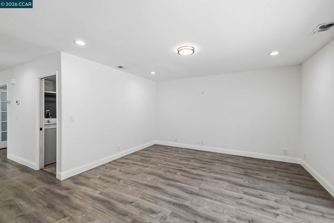
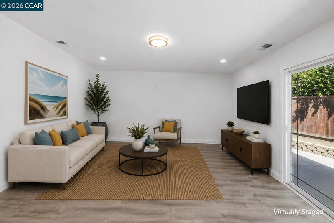
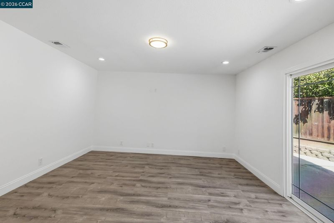
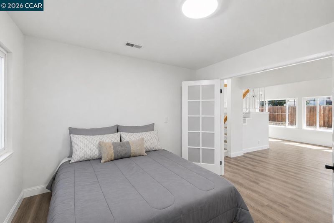
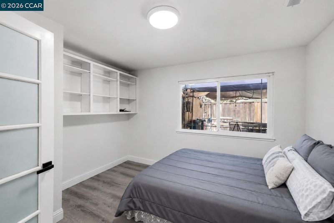
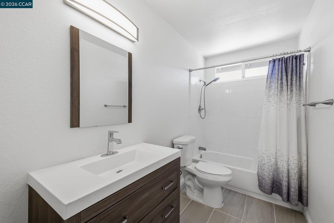
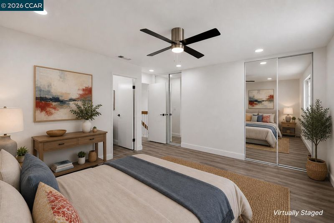
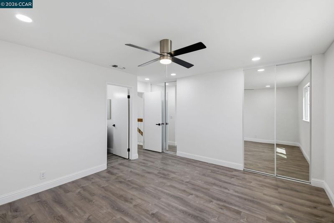
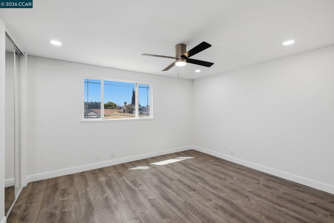
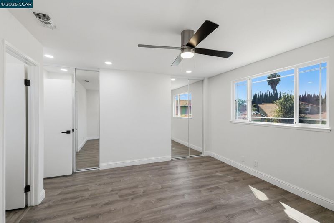
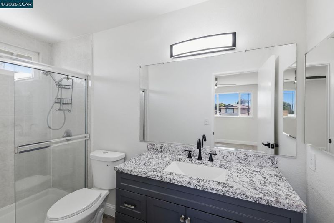
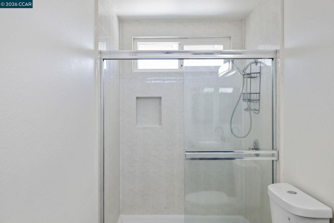
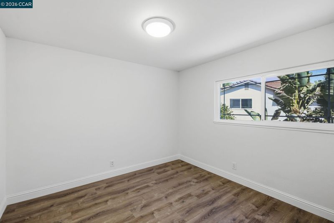
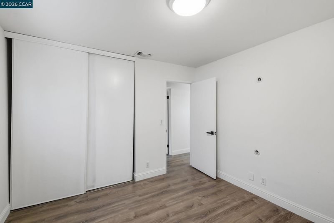
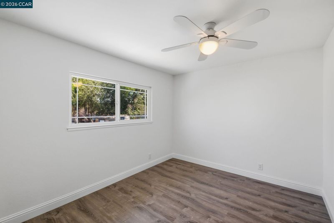
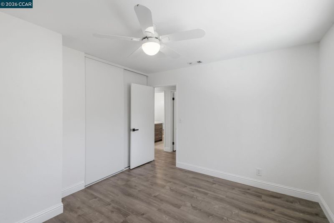
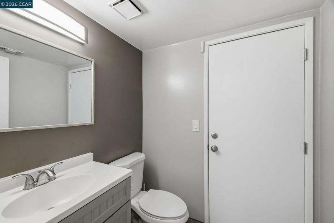
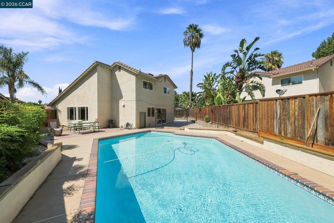
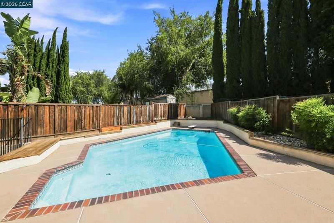
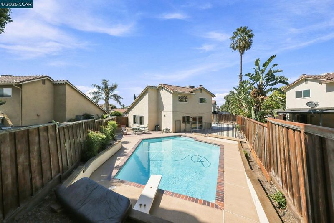
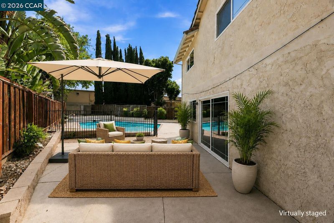
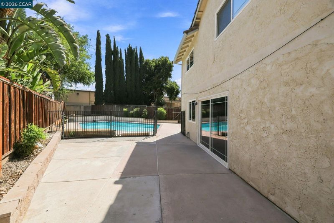
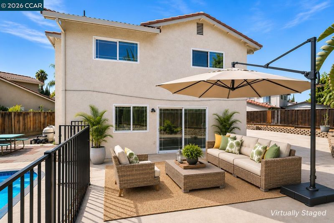
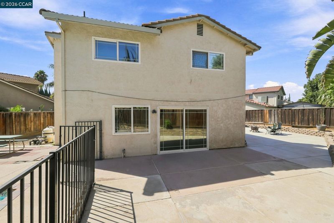
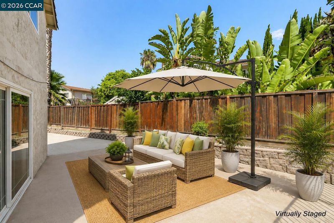
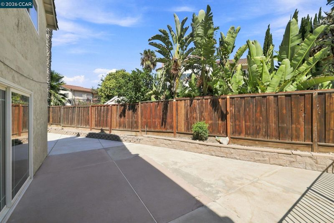
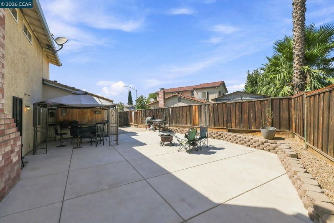
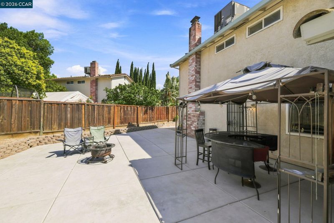
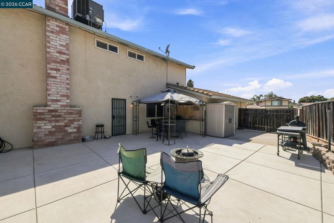
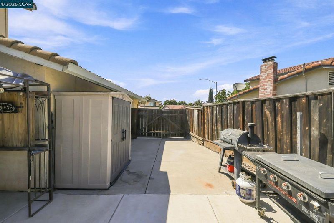
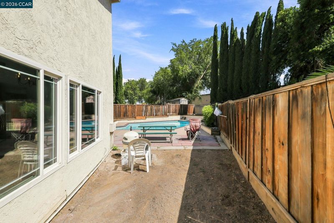
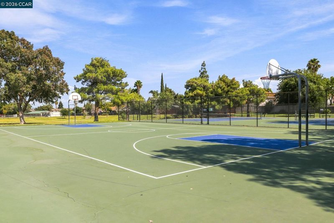
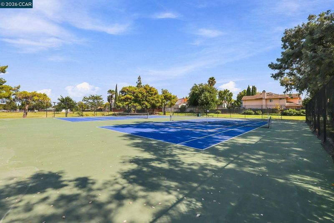
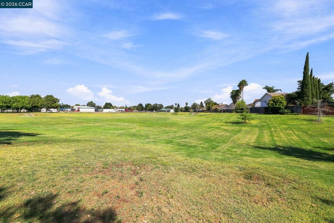
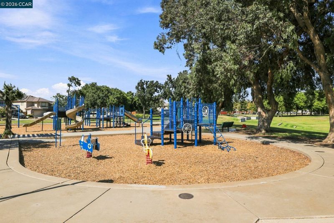
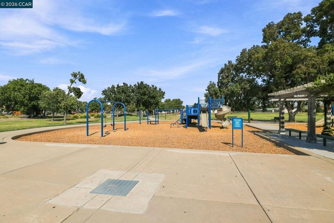
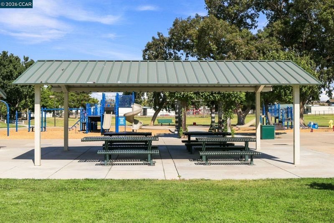
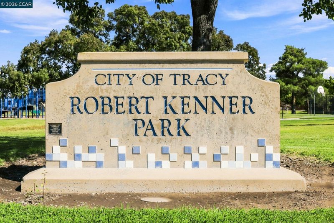
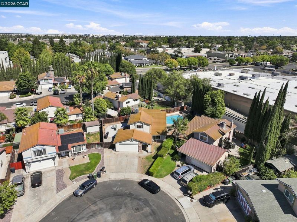
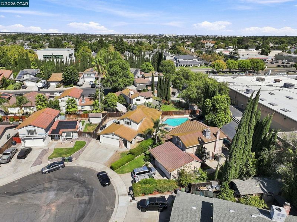
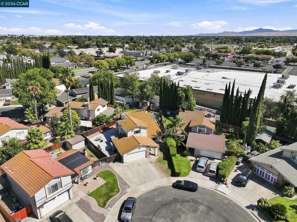
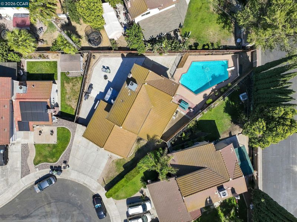
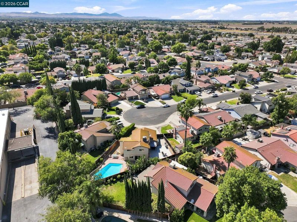
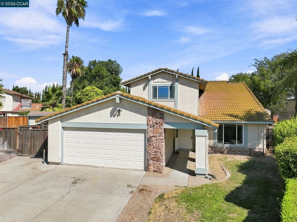
Nestled on a quiet cul-de-sac, this move-in-ready home welcomes you with fresh paint throughout and hard surface flooring in every room. The two-story living and formal dining area impresses with soaring vaulted ceilings, while classic double French doors lead into a bedroom or versatile flex room. The open-concept kitchen features shaker-style wood cabinetry and granite countertops. Upstairs, light-filled bedrooms are finished with updated ceiling fans and matte black hardware, and the primary suite includes an updated bathroom with a glass-enclosed step-in shower. The secondary bathrooms have also been remodeled, with stylish vanities and updated lighting. Outside, the fully fenced backyard offers a sparkling in-ground pool with safety fence, an expansive concrete patio, a pergola-covered seating area, and side yards with garden space and a storage shed. Conveniently located near Kenner Park. This home is a must see!

- Current Status
- New
- Original Price
- $650,000
- List Price
- $650,000
- On Market Date
- Aug 8, 2026
- Property Type
- Detached
- D/N/S
- Central Tracy
- Zip Code
- 95376
- MLS ID
- 41144356
- APN
- 214200330000
- Year Built
- 1986
- Stories in Building
- 2
- Possession
- Close Of Escrow
- Data Source
- MAXEBRDI
- Origin MLS System
- CONTRA COSTA
Monte Vista Middle School
Public 6-8 Middle
Students: 942 Distance: 0.5mi
Duncan-Russell Continuation School
Public 10-12 Continuation
Students: 19 Distance: 0.5mi
North Elementary School
Public K-8 Elementary, Yr Round
Students: 743 Distance: 0.6mi
Melville S. Jacobson Elementary School
Public PK-5 Elementary, Yr Round
Students: 652 Distance: 0.6mi
Bella Vista Christian Academy
Private PK-8 Elementary, Religious, Coed
Students: 300 Distance: 0.7mi
kids place 2 explore & learn llc
Private PK-5 Coed
Students: 50 Distance: 0.7mi
- Bed
- 4
- Bath
- 2.5 (2/1)
- Parking
- 2
- Attached, Garage Door Opener
- SQ FT
- 1,798
- SQ FT Source
- Public Records
- Lot SQ FT
- 6,699.0
- Lot Acres
- 0.15 Acres
- Pool Info
- In Ground, Fenced, Outdoor Pool
- Kitchen
- Dishwasher, Gas Range, Microwave, Free-Standing Range, Counter - Solid Surface, Gas Range/Cooktop, Range/Oven Free Standing
- Cooling
- Ceiling Fan(s), Central Air
- Disclosures
- Disclosure Package Avail
- Entry Level
- Exterior Details
- Back Yard, Front Yard, Side Yard
- Flooring
- Laminate
- Foundation
- Fire Place
- None
- Heating
- Forced Air
- Laundry
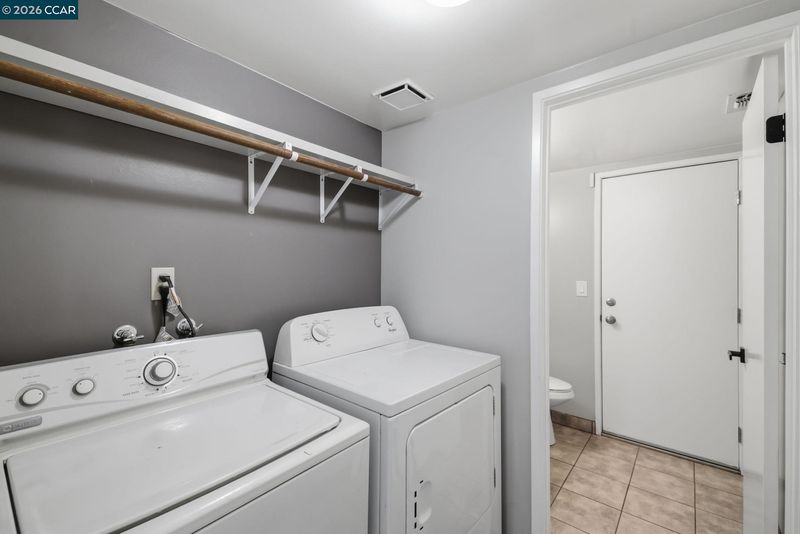
- Hookups Only, Laundry Room
- Upper Level
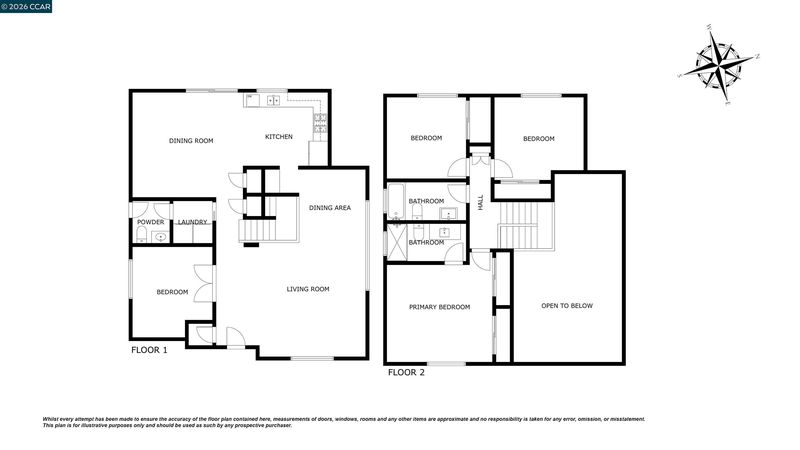
- 3 Bedrooms, 2 Baths, Primary Bedrm Suite - 1
- Main Level
- 1 Bedroom, 0.5 Bath, Laundry Facility, Main Entry
- Possession
- Close Of Escrow
- Architectural Style
- Traditional
- Non-Master Bathroom Includes
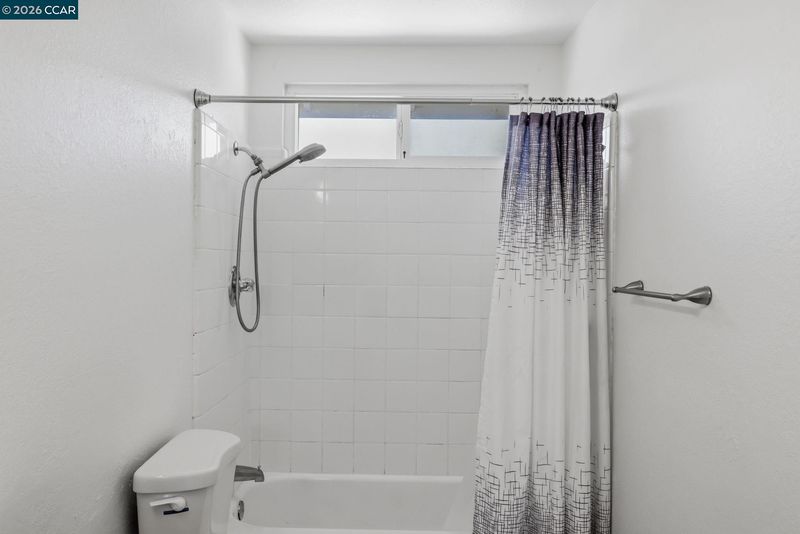
- Shower Over Tub, Updated Baths
- Construction Status
- Existing
- Additional Miscellaneous Features
- Back Yard, Front Yard, Side Yard
- Location
- Cul-De-Sac, Premium Lot
- Roof
- Tile
- Water and Sewer
- Public
- Fee
- Unavailable
MLS and other Information regarding properties for sale as shown in Theo have been obtained from various sources such as sellers, public records, agents and other third parties. This information may relate to the condition of the property, permitted or unpermitted uses, zoning, square footage, lot size/acreage or other matters affecting value or desirability. Unless otherwise indicated in writing, neither brokers, agents nor Theo have verified, or will verify, such information. If any such information is important to buyer in determining whether to buy, the price to pay or intended use of the property, buyer is urged to conduct their own investigation with qualified professionals, satisfy themselves with respect to that information, and to rely solely on the results of that investigation.
School data provided by GreatSchools. School service boundaries are intended to be used as reference only. To verify enrollment eligibility for a property, contact the school directly.