

$521,000
1,082
SQ FT
$482
SQ/FT
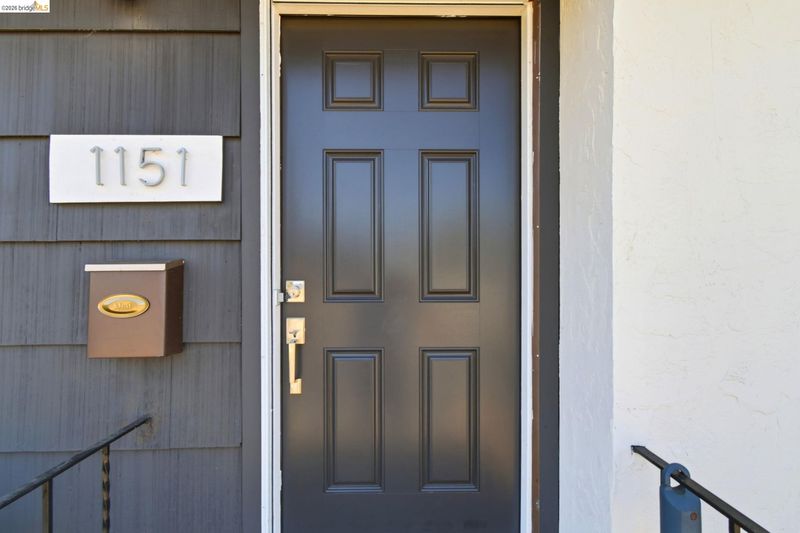
1151 Sereno Drive
@ Tuolumne - Other, Vallejo

- 3 Bed
- 2 Bath
- 2 Park
- 1,082 sqft
- Vallejo
-

-
Sun Aug 16, 12:00 pm - 3:00 pm
OPEN HOUSE SUNDAY 8/16 12PM-3PM
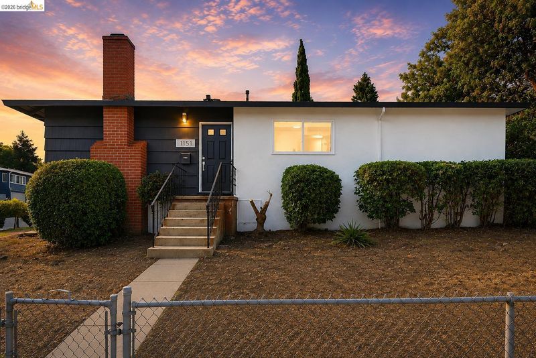
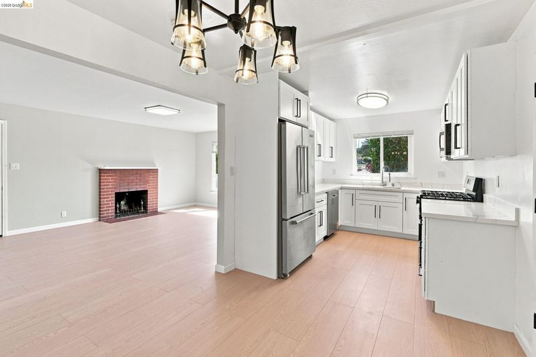
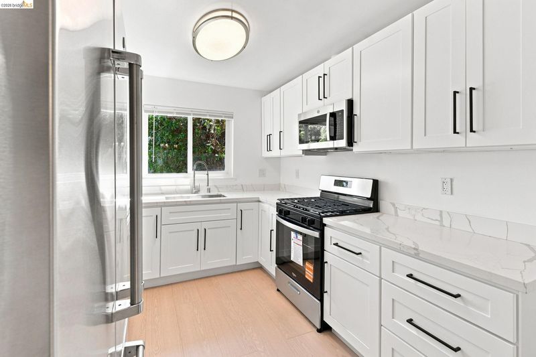
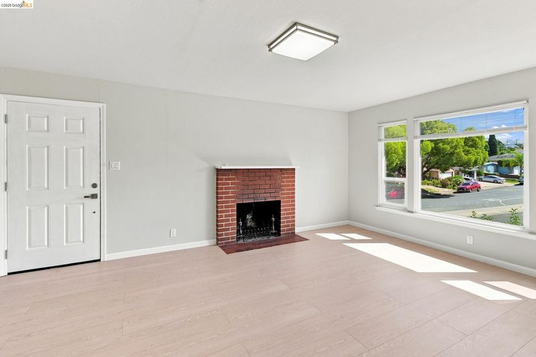
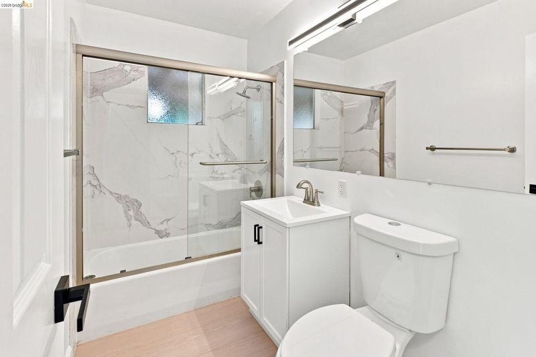
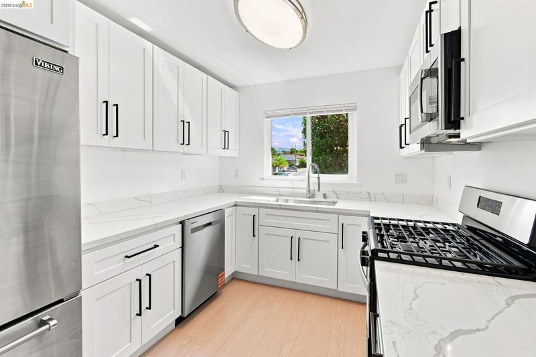
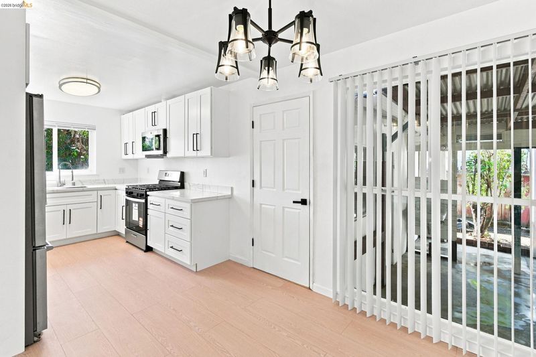
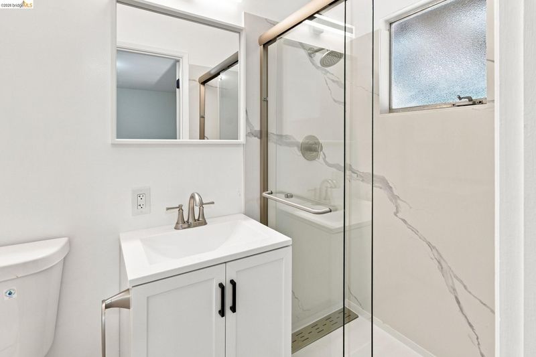
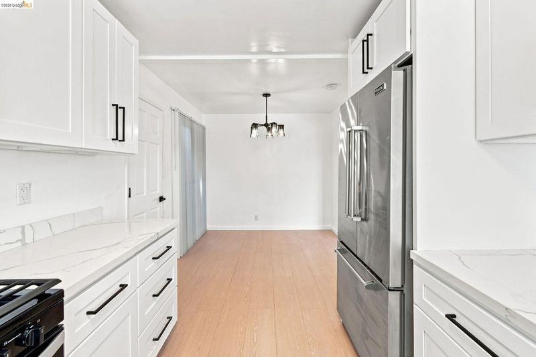
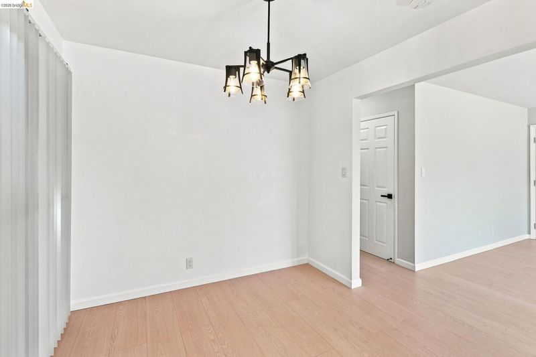
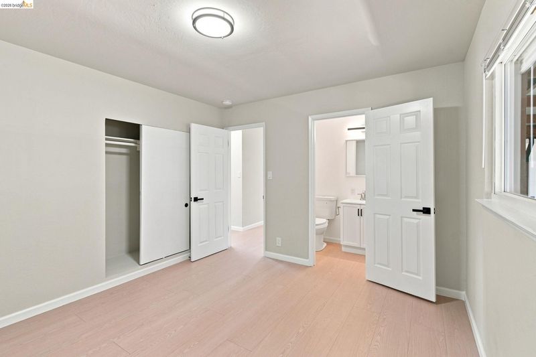
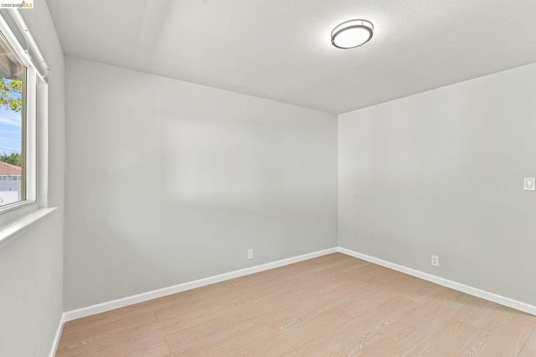
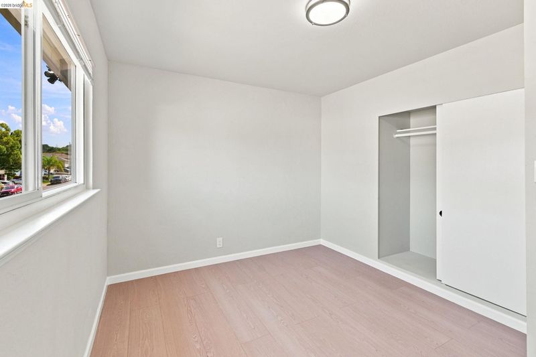
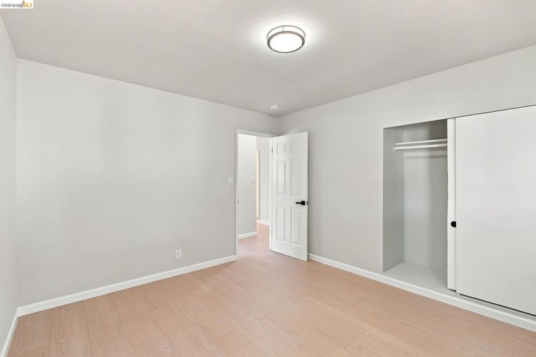
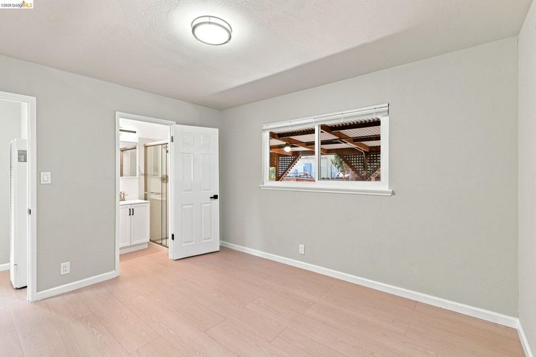
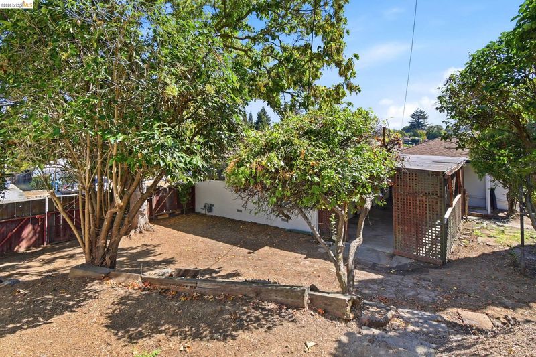
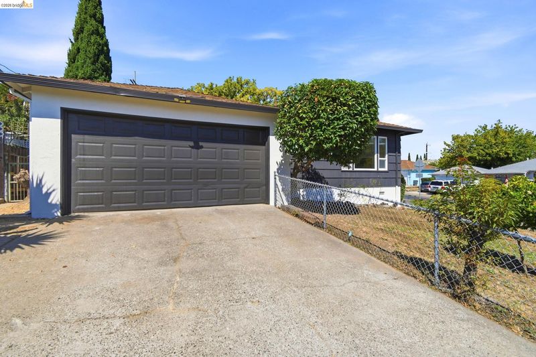
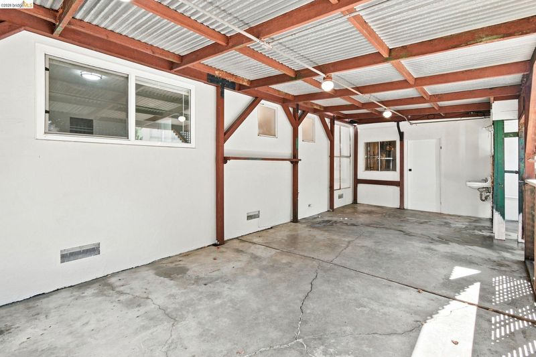
Beautifully updated and move-in ready, this single-story 3-bedroom, 2-bath home sits on a desirable corner lot with a bright, open floor plan. The updated kitchen features quartz countertops and new shaker cabinets, while both bathrooms offer fresh, modern finishes. Luxury vinyl plank flooring flows throughout the home. Enjoy a spacious backyard with a covered patio perfect for outdoor dining and entertaining. Conveniently located near shopping, restaurants, parks, schools, Kaiser Permanente, Sutter Solano Medical Center, and Highways 80 and 37. Come see this turnkey home in person! OPEN HOUSE SUNDAY 8/16, 12PM–3PM

- Current Status
- Active
- Original Price
- $521,000
- List Price
- $521,000
- On Market Date
- Aug 2, 2026
- Property Type
- Detached
- D/N/S
- Other
- Zip Code
- 94589
- MLS ID
- 41143617
- APN
- Year Built
- 1955
- Stories in Building
- 1
- Possession
- Close Of Escrow
- Data Source
- MAXEBRDI
- Origin MLS System
- Bridge AOR
Special Touch Homeschool
Private K-3 Religious, Coed
Students: NA Distance: 0.1mi
Johnston Cooper Elementary School
Public K-5 Elementary
Students: 485 Distance: 0.3mi
Learning Inspiration Academy
Private 1-12
Students: NA Distance: 0.4mi
John Finney High (Continuation) School
Public 9-12 Continuation
Students: 182 Distance: 0.4mi
Starting Gate School
Private PK-12 Coed
Students: 160 Distance: 0.5mi
Son Valley Academy
Private 1-11
Students: 6 Distance: 0.8mi
- Bed
- 3
- Bath
- 2
- Parking
- 2
- Attached, Int Access From Garage, Garage Door Opener
- SQ FT
- 1,082
- SQ FT Source
- Public Records
- Lot SQ FT
- 5,663.0
- Lot Acres
- 0.13 Acres
- Pool Info
- None
- Kitchen
- Dishwasher, Microwave, Free-Standing Range, Refrigerator, Stone Counters, Range/Oven Free Standing, Updated Kitchen
- Cooling
- None
- Disclosures
- Nat Hazard Disclosure
- Entry Level
- Flooring
- Vinyl
- Foundation
- Fire Place
- None
- Heating
- Central
- Laundry
- Hookups Only, In Garage
- Main Level
- 3 Bedrooms, 2 Baths, Main Entry
- Possession
- Close Of Escrow
- Architectural Style
- Traditional
- Non-Master Bathroom Includes
- Updated Baths
- Construction Status
- Existing
- Location
- Corner Lot
- Roof
- Composition
- Water and Sewer
- Public
- Fee
- Unavailable
MLS and other Information regarding properties for sale as shown in Theo have been obtained from various sources such as sellers, public records, agents and other third parties. This information may relate to the condition of the property, permitted or unpermitted uses, zoning, square footage, lot size/acreage or other matters affecting value or desirability. Unless otherwise indicated in writing, neither brokers, agents nor Theo have verified, or will verify, such information. If any such information is important to buyer in determining whether to buy, the price to pay or intended use of the property, buyer is urged to conduct their own investigation with qualified professionals, satisfy themselves with respect to that information, and to rely solely on the results of that investigation.
School data provided by GreatSchools. School service boundaries are intended to be used as reference only. To verify enrollment eligibility for a property, contact the school directly.