

$689,000
1,540
SQ FT
$447
SQ/FT
154 White Oak Drive
@ Oakmont Drive - Oakmont, Santa Rosa

- 2 Bed
- 2 Bath
- 4 Park
- 1,540 sqft
- Santa Rosa
-

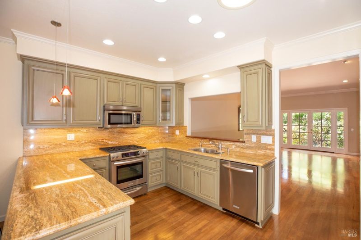
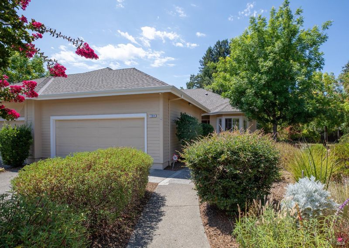
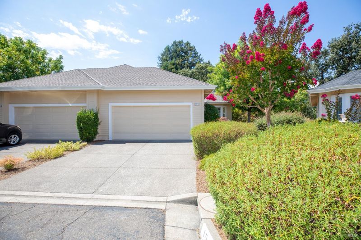
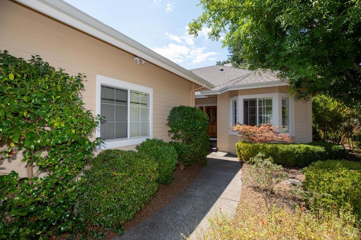
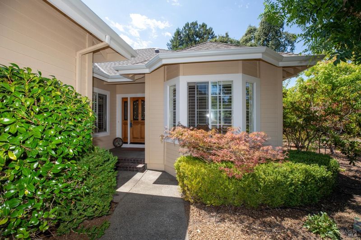
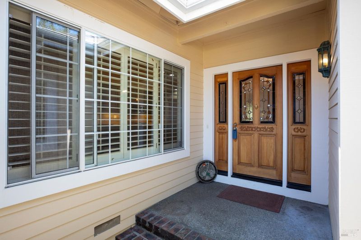
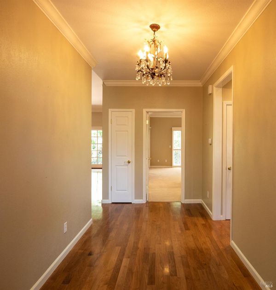
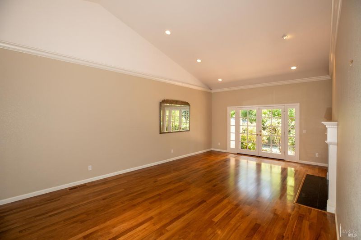
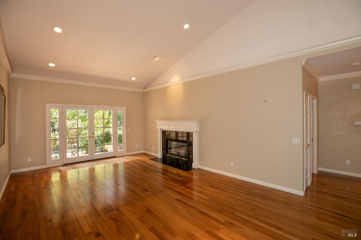
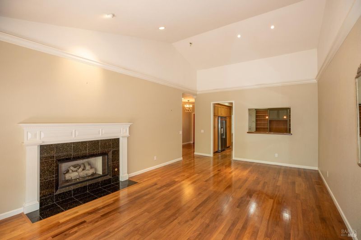
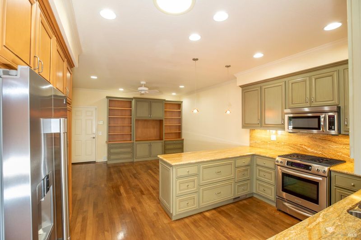
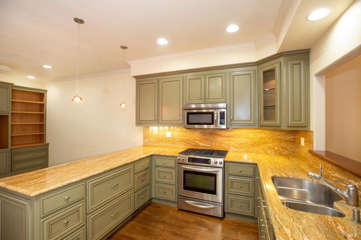
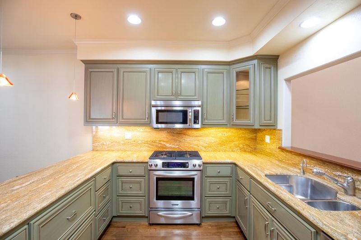
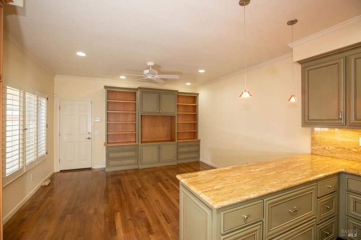
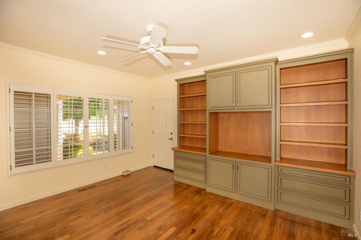
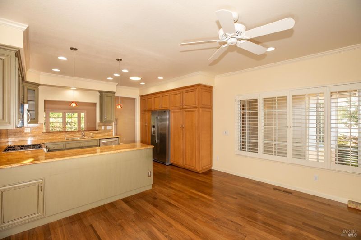
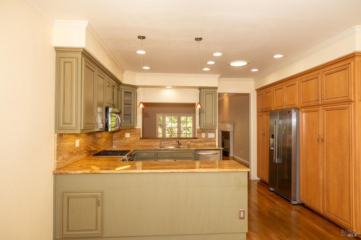
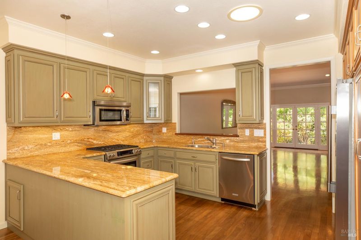
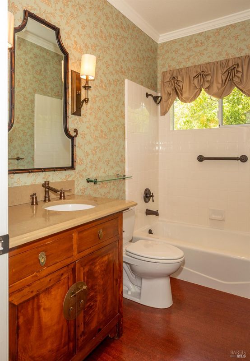
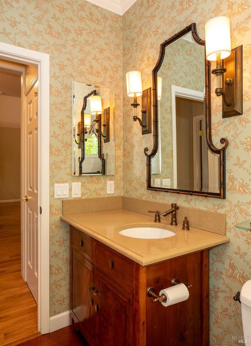
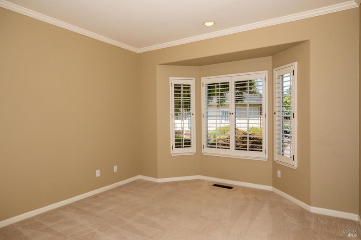
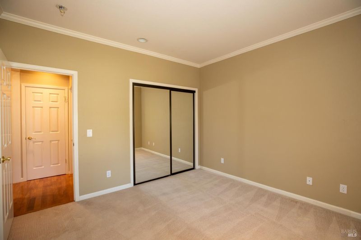
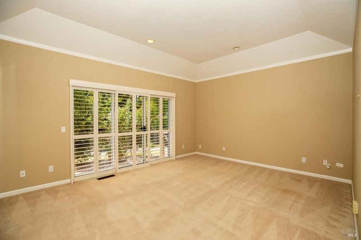
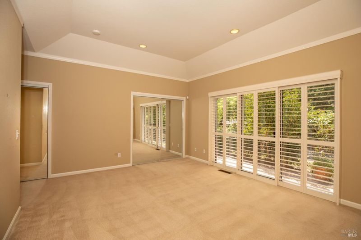
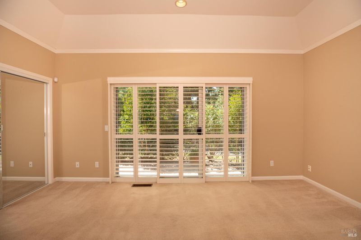
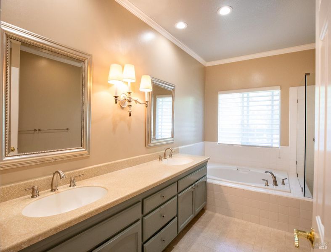
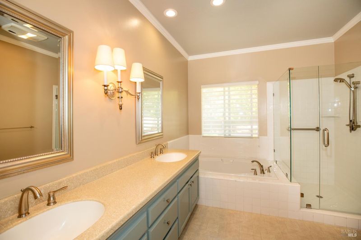
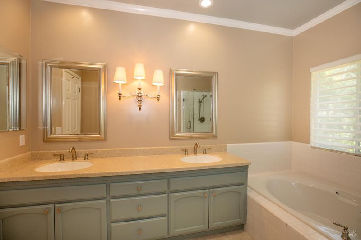
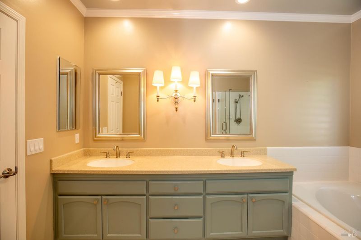
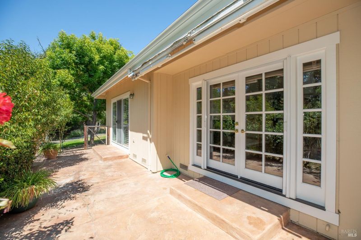
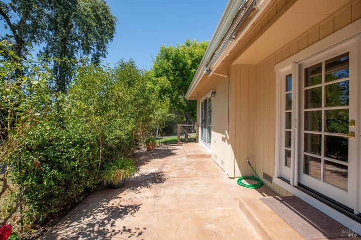
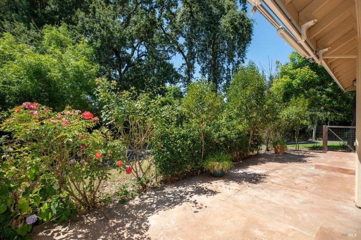
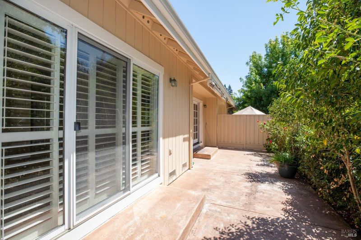
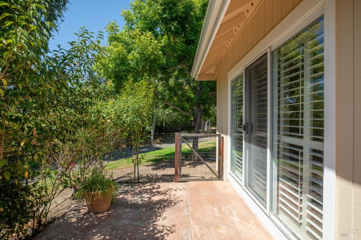
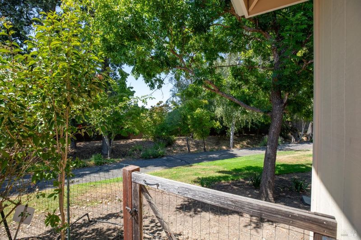
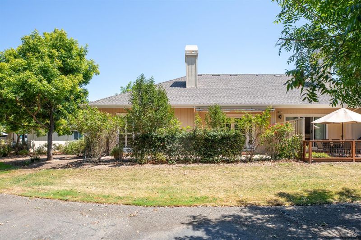
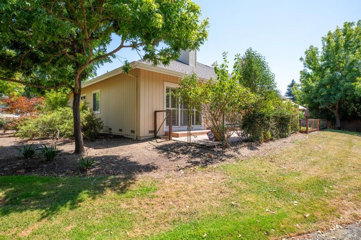
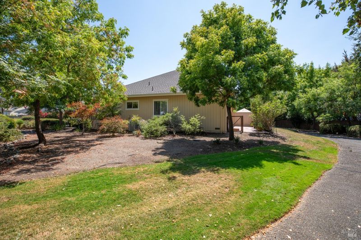
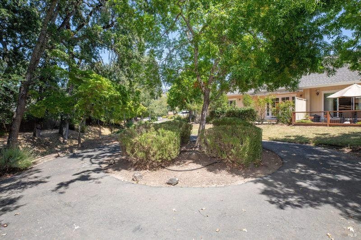
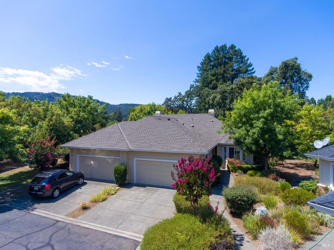
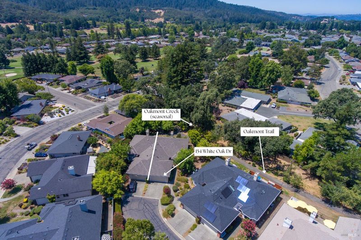
Welcome to 154 White Oak Drive, a beautifully updated and move-in-ready Bennett Mtn model by Gallagher, ideally located in Oakmont, Santa Rosa's premier 55+ community. Offering 1,540 square feet, this spacious 2-bedroom, 2-bath home features a wonderfully versatile floor plan with two distinct living areas. The main living room features beautiful hardwood floors, a vaulted ceiling, fireplace, French doors opening to the outdoors, and plenty of space for a dedicated dining area. A second generous living space with extensive built-in cabinetry and bookshelves is ideal as a media room, den, home office or casual retreat. The updated kitchen features granite countertops and backsplash, stainless steel appliances, abundant cabinetry and generous workspace. Crown molding, plantation shutters, extensive windows and thoughtful architectural details add character throughout. The washer and dryer stay. The setting is equally appealing. Mature landscaping surrounds the home, with peaceful Oakmont Creek and a walking trail just outside the backyard, making it easy to step outside for a morning walk or simply enjoy the natural surroundings. Golf is within walking distance, putting Oakmont's exceptional golf lifestyle practically at your doorstep, while the community offers an impressive array of amenities, activities and services designed for active, connected living. A large attached two-car garage provides excellent parking and storage. This single-family duet shares one common wall, yet offers the space, privacy and feel of a traditional single-family home. Vacant, updated and ready to go, 154 White Oak Drive offers a wonderful combination of space, flexibility and location.

- Days on Market
- 1 day
- Current Status
- Active
- Original Price
- $689,000
- List Price
- $689,000
- On Market Date
- Aug 9, 2026
- Property Type
- Single Family Residence
- Area
- Oakmont
- Zip Code
- 95409
- MLS ID
- 326068062
- APN
- 016-120-078-000
- Year Built
- 1993
- Stories in Building
- Unavailable
- Possession
- Close Of Escrow
- Data Source
- BAREIS
- Origin MLS System
Heidi Hall's New Song Isp
Private K-12
Students: NA Distance: 2.5mi
Austin Creek Elementary School
Public K-6 Elementary
Students: 387 Distance: 2.7mi
Kenwood Elementary School
Public K-6 Elementary
Students: 138 Distance: 2.9mi
Strawberry Elementary School
Public 4-6 Elementary
Students: 397 Distance: 3.5mi
Rincon Valley Charter School
Charter K-8 Middle
Students: 361 Distance: 3.6mi
Sequoia Elementary School
Public K-6 Elementary
Students: 400 Distance: 3.6mi
- Bed
- 2
- Bath
- 2
- Shower Stall(s), Tub
- Parking
- 4
- Attached, Garage Door Opener
- SQ FT
- 1,540
- SQ FT Source
- Assessor Auto-Fill
- Lot SQ FT
- 3,101.0
- Lot Acres
- 0.0712 Acres
- Kitchen
- Kitchen/Family Combo, Stone Counter
- Cooling
- Central
- Dining Room
- Dining/Family Combo
- Flooring
- Carpet, Wood
- Fire Place
- Gas Starter
- Heating
- Central
- Laundry
- Dryer Included, In Garage, Washer Included
- Main Level
- Bedroom(s), Family Room, Full Bath(s), Garage, Kitchen, Living Room, Primary Bedroom, Retreat, Street Entrance
- Possession
- Close Of Escrow
- Basement
- None
- Architectural Style
- Traditional
- * Fee
- $432
- Name
- Fairfield HOA
- Phone
- (707) 539-5810
- *Fee includes
- Management
MLS and other Information regarding properties for sale as shown in Theo have been obtained from various sources such as sellers, public records, agents and other third parties. This information may relate to the condition of the property, permitted or unpermitted uses, zoning, square footage, lot size/acreage or other matters affecting value or desirability. Unless otherwise indicated in writing, neither brokers, agents nor Theo have verified, or will verify, such information. If any such information is important to buyer in determining whether to buy, the price to pay or intended use of the property, buyer is urged to conduct their own investigation with qualified professionals, satisfy themselves with respect to that information, and to rely solely on the results of that investigation.
School data provided by GreatSchools. School service boundaries are intended to be used as reference only. To verify enrollment eligibility for a property, contact the school directly.